Open house 11/29 11:00-12:00 Welcome home to this beautiful step-free patio home offering effortless living and an inviting open floor plan. Enjoy mornings and evenings on the covered deck, perfect for relaxing or entertaining. The expansive primary suite features a double-vanity bath, step-in shower, and a spacious walk-in closet for ultimate comfort. Guests will love the secondary bedroom with its own connected full bath, providing ideal privacy. Need extra space? The walkout basement includes a partially finished area—an open canvas ready for your personal touch. A two-car garage and a convenient first-floor office add to the home's functionality and appeal. Enjoy low-maintenance living with an HOA that handles lawn care and landscaping in the front and side yards, plus snow removal. All of this in a prime location close to retail, shopping, and entertainment.
Sold for $387,500
$387,500
2486 Ormond Dr, Union, KY 41091
2beds
--sqft
Patio Home, Residential
Built in 2012
7,405 Square Feet Lot
$389,200 Zestimate®
$--/sqft
$2,300 Estimated rent
Home value
$389,200
$362,000 - $420,000
$2,300/mo
Zestimate® history
Owner options
List your home for rent
$2,300/mo
Rent Zestimate®
Find your next renter with Zillow Rental Manager. Plus, with online applications, you can quickly screen prospective tenants – for free.
$2,300/mo
Rent Zestimate®
Refinance and save
$2,043/mo
Est. payment
Refinancing to a lower rate could help reduce your monthly payments and save thousands over the life of the loan.
$2,043/mo
Est. payment
Explore your selling options
Work with a Zillow partner agent
Leverage their expertise and Zillow's premium Showcase listings to get your home seen by more buyers.
Get startedList with your own agent
Get your home in front of millions of buyers by listing it on Zillow.
Learn how to do itSell it yourself
Take full control of how buyers see your home on Zillow by listing For Sale by Owner (FSBO).
List your homeWhat's special
Step-free patio homeWalkout basementTwo-car garageInviting open floor planConvenient first-floor officeDouble-vanity bathStep-in shower
Zillow last checked:
Listing updated:
Listed by:
Dawn Sheanshang 859-322-4636,
Huff Realty - Ft. Mitchell
Bought with:
Dawn Sheanshang, 218948
Huff Realty - Ft. Mitchell
Source: NKMLS,MLS#: 638009
Facts & features
Interior
Bedrooms & bathrooms
- Bedrooms: 2
- Bathrooms: 3
- Full bathrooms: 2
- 1/2 bathrooms: 1
Primary bedroom
- Features: Carpet Flooring, Walk-In Closet(s), Bath Adjoins
- Level: First
- Area: 195
- Dimensions: 15 x 13
Bedroom 2
- Features: Carpet Flooring
- Level: First
- Area: 110
- Dimensions: 11 x 10
Other
- Features: Carpet Flooring, French Doors
- Level: First
- Area: 132
- Dimensions: 11 x 12
Breakfast room
- Features: Walk-Out Access
- Level: First
- Area: 132
- Dimensions: 11 x 12
Kitchen
- Features: Vinyl Flooring, Eat-in Kitchen, Pantry, Wood Cabinets
- Level: First
- Area: 96
- Dimensions: 8 x 12
Living room
- Features: Walk-Out Access, Fireplace(s), Carpet Flooring
- Level: First
- Area: 464
- Dimensions: 16 x 29
Heating
- Has Heating (Unspecified Type)
Cooling
- Central Air
Appliances
- Included: Electric Oven, Electric Range, Dishwasher, Disposal, Dryer, Microwave, Refrigerator, Washer
Features
- High Ceilings
- Doors: Multi Panel Doors
- Windows: Vinyl Frames
- Basement: Partial
- Number of fireplaces: 1
- Fireplace features: Gas
Property
Parking
- Total spaces: 2
- Parking features: Driveway, Garage
- Garage spaces: 2
- Has uncovered spaces: Yes
Features
- Levels: One
- Stories: 1
- Patio & porch: Deck, Patio
Lot
- Size: 7,405 Square Feet
Details
- Parcel number: 051.0006313.00
- Zoning description: Residential
Construction
Type & style
- Home type: SingleFamily
- Architectural style: Traditional
- Property subtype: Patio Home, Residential
Materials
- Brick, Vinyl Siding
- Foundation: Poured Concrete
- Roof: Shingle
Condition
- Existing Structure
- New construction: No
- Year built: 2012
Utilities & green energy
- Sewer: Public Sewer
- Water: Public
Community & HOA
HOA
- Has HOA: Yes
- Amenities included: Landscaping, Playground, Trail(s)
- Services included: Association Fees, Management, Snow Removal
- HOA fee: $140 monthly
- Second HOA fee: $155 annually
Location
- Region: Union
Financial & listing details
- Tax assessed value: $260,700
- Annual tax amount: $2,012
- Date on market: 1/20/2026
- Cumulative days on market: 39 days
- Road surface type: Paved
Price history
| Date | Event | Price |
|---|---|---|
| 1/28/2026 | Sold | $387,500-1.1% |
Source:  NKMLS #638009 Report a problem NKMLS #638009 Report a problem | ||
| 12/23/2025 | Pending sale | $392,000 |
Source: NKMLS #638009 Report a problem | ||
| 12/10/2025 | Price change | $392,000-3.1% |
Source: NKMLS #638009 Report a problem | ||
| 11/28/2025 | Price change | $404,500-0.1% |
Source: NKMLS #638009 Report a problem | ||
| 11/14/2025 | Listed for sale | $405,000+86.4% |
Source: NKMLS #638009 Report a problem | ||
| 12/21/2012 | Sold | $217,220+476% |
Source: Public Record Report a problem | ||
| 10/5/2012 | Sold | $37,711 |
Source: Public Record Report a problem | ||
Public tax history
| Year | Property taxes | Tax assessment |
|---|---|---|
| 2024 | $2,012 -4% | $260,700 |
| 2023 | $2,096 +12.2% | $260,700 +9.7% |
| 2022 | $1,868 -0.2% | $237,600 |
| 2021 | $1,872 -24.7% | $237,600 |
| 2020 | $2,486 | $237,600 +9.4% |
| 2019 | $2,486 +10.8% | $217,220 |
| 2018 | $2,243 +6.7% | $217,220 |
| 2017 | $2,103 | $217,220 |
| 2015 | $2,103 +3.1% | $217,220 |
| 2013 | $2,040 | $217,220 +538.9% |
| 2012 | -- | $34,000 |
| 2011 | -- | $34,000 |
| 2010 | -- | $34,000 |
| 2009 | -- | $34,000 |
Find assessor info on the county website
Neighborhood: 41091
Nearby homes
- $380,0003 bd3 ba1.4k sqft2490 Ormond Dr, Union, KY 41091Sold
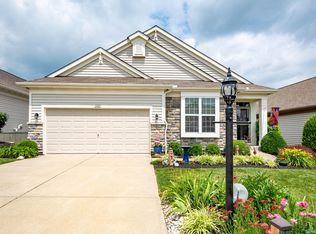
- $389,9002 bd2 ba1.6k sqft2482 Ormond Dr, Union, KY 41091Off Market
- $410,0003 bd3 ba1.7k sqft2494 Ormond Dr, Union, KY 41091Sold
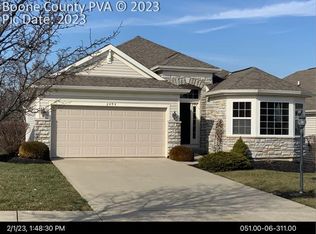
- $364,8003 bd2 ba1.4k sqft2478 Ormond Dr, Union, KY 41091Off Market
- $100,000-- sqftOrmond Dr, Union, KY 41091Off Market
- $15,000-- sqftOrmond Dr, Union, KY 41091Off Market
- $6,000-- sqftOrmond Dr, Union, KY 41091Off Market
- $15,0000.563 AcresOrmond Dr, Union, KY 41091Off Market
Nearby schools
GreatSchools rating
- 8/10Longbranch Elementary SchoolGrades: PK-5Distance: 1 mi
- 6/10Ballyshannon Middle SchoolGrades: 6-8Distance: 1.4 mi
- 8/10Randall K. Cooper High SchoolGrades: 9-12Distance: 1.1 mi
Schools provided by the listing agent
- Elementary: Longbranch
- Middle: Ballyshannon Middle School
- High: Cooper High School
Source: NKMLS. This data may not be complete. We recommend contacting the local school district to confirm school assignments for this home.
Get a cash offer in 3 minutes
Find out how much your home could sell for in as little as 3 minutes with a no-obligation cash offer.
Estimated market value
$389,200
Get a cash offer in 3 minutes
Find out how much your home could sell for in as little as 3 minutes with a no-obligation cash offer.
Estimated market value
$389,200
- Kentucky
- Boone County
- Florence
- 41091
- 2486 Ormond Dr
Nearby cities
Nearby neighborhoods
Nearby zip codes
Other Florence Topics
