Skip main navigation
Off market
  • $350,000

    2486 Quinn Dr, White House, TN 37188

    3beds
    1,707sqft
    Single Family Residence
    Built in 2026
    -- sqft lot
    $350,000 Zestimate®
    $205/sqft
    $2,328 Estimated rent

    Home value

    $350,000

    $333,000 - $368,000

    $2,328/mo

    Zestimate® history
    Loading
    Loading...

    Owner options

    List your home for rent

    $2,328/mo

    Rent Zestimate®

    Find your next renter with Zillow Rental Manager. Plus, with online applications, you can quickly screen prospective tenants – for free.

    Learn more

    $2,328/mo

    Rent Zestimate®

    Refinance and save

    $2,082/mo

    Est. payment

    Refinancing to a lower rate could help reduce your monthly payments and save thousands over the life of the loan.

    See today's rates

    $2,082/mo

    Est. payment

    Explore your selling options

    Work with a Zillow partner agent

    Leverage their expertise and Zillow's premium Showcase listings to get your home seen by more buyers.

    Get started

    List with your own agent

    Get your home in front of millions of buyers by listing it on Zillow.

    Learn how to do it

    Sell it yourself

    Take full control of how buyers see your home on Zillow by listing For Sale by Owner (FSBO).

    List your home

    What's special

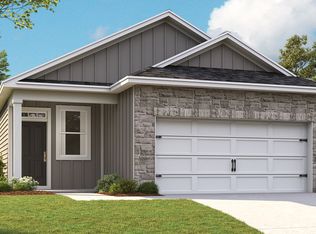
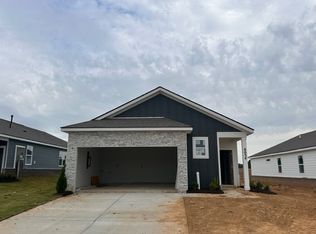
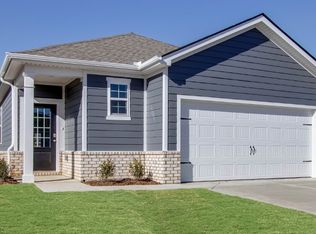
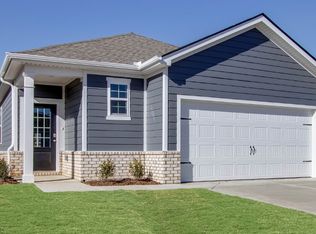
    Introducing the Desmond at 2486 Quinn Drive, a stunning new construction home in Legacy Farms, White House, Tennessee. This single-story floorplan offers 3 spacious bedrooms, 2 stylish bathrooms, and a 2-car garage, perfectly blending modern living with timeless elegance for families and individuals alike. At the heart of the Desmond is an open-concept kitchen that overlooks the living and dining areas, with direct access to the outdoor patio. The kitchen features a functional island with bar seating, sleek quartz countertops, and stainless-steel appliances, combining style and practicality. Equipped with smart home technology, the Desmond offers convenience, security, and energy efficiency. Modern finishes and customizable exterior options allow you to personalize your home's look. The private master suite at the back includes a luxurious ensuite bathroom and a large walk-in closet, creating a peaceful retreat. Near the kitchen, the secondary bedroom and bathroom are ideal for guests or family, while a flexible space can be adapted for a home office, extra bedroom, or storage. Experience spacious, open-concept living with contemporary amenities, make the Desmond your new home at Legacy Farms today.

    This property is not currently displayed as for sale or rent on Zillow. This may be different from what's on other websites or public sources.

    Zillow last checked:

    Listing updated:

    Source: DR HortonMLS Logo

    Facts & features

    Interior

    Bedrooms & bathrooms
    • Bedrooms: 3
    • Bathrooms: 2
    • Full bathrooms: 2
    Interior area
    • Total interior livable area: 1,707 sqft

    Property

    Parking
    • Total spaces: 2
    • Parking features: Garage
    • Garage spaces: 2
    Features
    • Levels: 1.0
    • Stories: 1
    Details
    • Parcel number: 095I B 00800 000

    Construction

    Type & style
    • Home type: SingleFamily
    • Property subtype: Single Family Residence
    Condition
    • New Construction
    • New construction: Yes
    • Year built: 2026
    Details
    • Builder name: D.R. Horton

    Community & HOA

    Community
    • Subdivision: Legacy Farms
    Location
    • Region: White House

    Financial & listing details

    • Price per square foot: $205/sqft
    • Date on market: 6/10/2026

    Price history

    DateEventPrice
    7/1/2026Listing removed$349,990$205/sqft
    Source: RealTracs MLS as distributed by MLS GRID #3234152 Report a problem
    5/30/2026Listed for sale$349,990$205/sqft
    Source: RealTracs MLS as distributed by MLS GRID #3225436 Report a problem
    5/28/2026Listing removed$349,990$205/sqft
    Source: RealTracs MLS as distributed by MLS GRID #3214211 Report a problem
    5/15/2026Listed for sale$349,990$205/sqft
    Source: RealTracs MLS as distributed by MLS GRID #3214211 Report a problem

    Public tax history

    Tax history is unavailable.

    Neighborhood: 37188

    Nearby schools

    GreatSchools rating
    Get a cash offer in 3 minutes
    Find out how much your home could sell for in as little as 3 minutes with a no-obligation cash offer.
    Estimated market value
    $350,000
    Get a cash offer in 3 minutes
    Find out how much your home could sell for in as little as 3 minutes with a no-obligation cash offer.
    Estimated market value
    $350,000