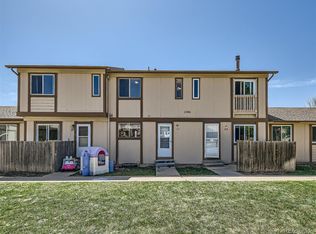
Discover the perfect blend of comfort and convenience in this 3-bedroom, 3-bathroom townhome located in the delightful community of Thornton. The home features a well-designed galley kitchen, complete with a stylish modern backsplash and abundant cabinet space, ideal for culinary enthusiasts. Adjacent to the kitchen is a cozy dining area, perfect for intimate meals and gatherings. Convenience is key with a handy laundry closet also included in the layout. Experience a touch of elegance with a Juliet balcony in one of the upstairs rooms, adding charm and character to the space. Each bedroom is thoughtfully designed with a walk-in closet, offering ample storage for all your needs. The townhome boasts exceptional storage space throughout, ensuring a clutter-free living environment. Additionally, there is a detached 1-car carport for convenient parking. A standout feature of this property is the rare, fully finished basement, providing extra living space for a variety of uses such as a family room, home office, or entertainment area. This townhome is a remarkable find, offering both functionality and style in a sought-after Thornton location near public transportation.
Sold for $326,500
$326,500
2486 Rainbow Drive #155, Thornton, CO 80229
3beds
1,728sqft
Townhouse
Built in 1975
936 Square Feet Lot
$314,100 Zestimate®
$189/sqft
$2,304 Estimated rent
Home value
$314,100
$298,000 - $330,000
$2,304/mo
Zestimate® history
Owner options
List your home for rent
$2,304/mo
Rent Zestimate®
Find your next renter with Zillow Rental Manager. Plus, with online applications, you can quickly screen prospective tenants – for free.
$2,304/mo
Rent Zestimate®
Refinance and save
$2,382/mo
Est. payment
Refinancing to a lower rate could help reduce your monthly payments and save thousands over the life of the loan.
$2,382/mo
Est. payment
Explore your selling options
Work with a Zillow partner agent
Leverage their expertise and Zillow's premium Showcase listings to get your home seen by more buyers.
Get startedList with your own agent
Get your home in front of millions of buyers by listing it on Zillow.
Learn how to do itSell it yourself
Take full control of how buyers see your home on Zillow by listing For Sale by Owner (FSBO).
List your homeWhat's special
Juliet balconyAmple storageEntertainment areaExceptional storage spaceExtra living spaceAbundant cabinet spaceCozy dining area
Zillow last checked:
Listing updated:
Listed by:
Elite Home Partners 720-208-7200 Transactions@elitehomepartnersco.com,
Keller Williams Integrity Real Estate LLC
Bought with:
Peter Janisch, 040023000
Professional Brokers Group
Source: REcolorado as distributed by MLS GRID,MLS#: 5617679
Facts & features
Interior
Bedrooms & bathrooms
- Bedrooms: 3
- Bathrooms: 3
- Full bathrooms: 1
- 3/4 bathrooms: 1
- 1/2 bathrooms: 1
- Main level bathrooms: 1
Primary bedroom
- Description: Juliet Balcony, Ceiling Fan, Closet, Sliding Door To Balcony, Carpet
- Level: Upper
Bedroom
- Description: Overhead Light, Walk-In Closet, Carpet
- Level: Upper
Bedroom
- Description: Walk-In Closet, Carpet
- Level: Basement
Bathroom
- Description: Tub/Shower Combo, White Toilet & Sink
- Level: Upper
Bathroom
- Description: White Vanity, White, Toilet
- Level: Main
Bathroom
- Description: Updated Shower & Toilet, Vanity, Carpet
- Level: Basement
Dining room
- Level: Main
Family room
- Description: Built-In Shelves, Carpet
- Level: Basement
Kitchen
- Description: Maple Cabinets, Black Appliances, Hardwood Floors
- Level: Main
Laundry
- Description: Side By Side Washer & Dryer, Built In Cabinets, Linoleum Floors
- Level: Main
Living room
- Description: Newer Carpet & Windows
- Level: Main
Heating
- Forced Air, Natural Gas
Cooling
- Central Air
Appliances
- Included: Dishwasher, Dryer, Microwave, Oven, Range, Range Hood, Refrigerator, Washer
Features
- Built-in Features, Ceiling Fan(s), Laminate Counters, Primary Suite, Walk-In Closet(s)
- Flooring: Carpet, Linoleum, Tile
- Windows: Double Pane Windows, Window Coverings
- Basement: Bath/Stubbed,Finished,Full
- Common walls with other units/homes: 2+ Common Walls
Interior area
- Total structure area: 1,728
- Total interior livable area: 1,728 sqft
- Finished area above ground: 1,152
- Finished area below ground: 576
Property
Parking
- Total spaces: 2
- Parking features: Carport
- Carport spaces: 1
- Details: Off Street Spaces: 1
Features
- Levels: Three Or More
- Entry location: Ground
- Patio & porch: Patio
- Exterior features: Rain Gutters
- Fencing: Full
- Has view: Yes
- View description: Meadow
Lot
- Size: 936 Square Feet
- Features: Landscaped, Master Planned, Near Public Transit, Open Space
Details
- Parcel number: R0055409
- Zoning: R-3
- Special conditions: Standard
Construction
Type & style
- Home type: Townhouse
- Property subtype: Townhouse
- Attached to another structure: Yes
Materials
- Frame, Wood Siding
- Foundation: Slab
- Roof: Composition
Condition
- Year built: 1975
Details
- Warranty included: Yes
Utilities & green energy
- Sewer: Public Sewer
- Water: Public
- Utilities for property: Cable Available, Electricity Connected, Natural Gas Connected, Phone Connected
Community & HOA
Community
- Subdivision: Devonshire Square
HOA
- Has HOA: Yes
- Amenities included: Parking
- Services included: Reserve Fund, Insurance, Sewer, Trash, Water
- HOA fee: $465 monthly
- HOA name: 4 Season Management Group
- HOA phone: 303-952-4004
Location
- Region: Thornton
Financial & listing details
- Price per square foot: $189/sqft
- Tax assessed value: $317,000
- Annual tax amount: $1,726
- Date on market: 1/31/2024
- Listing terms: Cash,Conventional,FHA,VA Loan
- Exclusions: Seller's Personal Property & Tv In Living Room
- Ownership: Individual
- Electric utility on property: Yes
- Road surface type: Paved
Price history
| Date | Event | Price |
|---|---|---|
| 3/22/2024 | Sold | $326,500+2%$189/sqft |
Source:  REcolorado as distributed by MLS GRID #5617679 Report a problem REcolorado as distributed by MLS GRID #5617679 Report a problem | ||
| 2/18/2024 | Pending sale | $320,000$185/sqft |
Source: REcolorado as distributed by MLS GRID #5617679 Report a problem | ||
| 2/9/2024 | Listed for sale | $320,000$185/sqft |
Source: REcolorado as distributed by MLS GRID #5617679 Report a problem | ||
| 2/5/2024 | Pending sale | $320,000$185/sqft |
Source: REcolorado as distributed by MLS GRID #5617679 Report a problem | ||
| 1/31/2024 | Listed for sale | $320,000+5.6%$185/sqft |
Source: REcolorado as distributed by MLS GRID #5617679 Report a problem | ||
| 5/4/2021 | Sold | $303,000+10.2%$175/sqft |
Source: Public Record Report a problem | ||
| 4/5/2021 | Pending sale | $275,000$159/sqft |
Source:  RE/MAX International #7498435 Report a problem RE/MAX International #7498435 Report a problem | ||
| 4/1/2021 | Listed for sale | $275,000+224.3%$159/sqft |
Source: RE/MAX International #7498435 Report a problem | ||
| 5/29/1998 | Sold | $84,800$49/sqft |
Source: Public Record Report a problem | ||
Public tax history
| Year | Property taxes | Tax assessment |
|---|---|---|
| 2025 | $1,886 +0.7% | $19,820 -10.9% |
| 2024 | $1,874 +8.6% | $22,250 |
| 2023 | $1,726 +87.7% | $22,250 +39% |
| 2022 | $920 | $16,010 -2.8% |
| 2021 | -- | $16,470 +8.3% |
| 2020 | $802 | $15,210 |
| 2019 | $802 +17% | $15,210 +18.5% |
| 2018 | $685 | $12,840 |
| 2017 | $685 | $12,840 +73.7% |
| 2016 | -- | $7,390 +99.7% |
| 2015 | $395 | $3,700 +40.2% |
| 2014 | -- | $2,640 |
| 2013 | -- | $2,640 -61.3% |
| 2012 | -- | $6,820 |
| 2011 | -- | $6,820 +10.5% |
| 2010 | -- | $6,170 +99.7% |
| 2009 | -- | $3,090 -66.7% |
| 2008 | -- | $9,290 |
| 2007 | -- | $9,290 -11.6% |
| 2006 | -- | $10,510 |
| 2005 | -- | $10,510 +0.6% |
| 2004 | -- | $10,450 |
| 2003 | $875 +4.6% | $10,450 +2.3% |
| 2002 | $836 +13.4% | $10,220 +22.1% |
| 2001 | $737 | $8,370 |
Find assessor info on the county website
Neighborhood: 80229
Nearby homes
- $257,1002 bd1 ba1.1k sqft2486 Rainbow Dr APT 157, Denver, CO 80229Off Market
- $270,0002 bd2 ba1.7k sqft2486 Rainbow Dr APT 156, Denver, CO 80229Sold
- $327,8004 bd2 ba1.1k sqft2486 Rainbow Dr APT 154, Thornton, CO 80229Off Market
- $258,9002 bd1 ba952 sqft2486 Rainbow Dr APT 158, Denver, CO 80229Off Market
- $298,4002 bd2 ba1.7k sqft2486 Rainbow Dr, Denver, CO 80229Off Market
- $266,8002 bd1 ba1.2k sqft2447 Rainbow Dr APT 23, Denver, CO 80229Off Market
- $271,9003 bd2 ba1.1k sqft2487 Rainbow Dr #D, Denver, CO 80229Off Market
- $269,5002 bd2 ba1.1k sqft2487 Rainbow Dr #B, Denver, CO 80229Off Market
Nearby schools
GreatSchools rating
- 4/10Monterey Community SchoolGrades: K-8Distance: 0.3 mi
- 4/10Mapleton Early College High SchoolGrades: 9-12Distance: 0.2 mi
- 5/10Mapleton Expeditionary School Of The ArtsGrades: 9-12Distance: 0.2 mi
Schools provided by the listing agent
- Elementary: Monterey K-8
- Middle: Monterey K-8
- High: Mapleton Expedition
- District: Mapleton R-1
Source: REcolorado as distributed by MLS GRID. This data may not be complete. We recommend contacting the local school district to confirm school assignments for this home.
Get a cash offer in 3 minutes
Find out how much your home could sell for in as little as 3 minutes with a no-obligation cash offer.
Estimated market value
$314,100
Get a cash offer in 3 minutes
Find out how much your home could sell for in as little as 3 minutes with a no-obligation cash offer.
Estimated market value
$314,100
- Colorado
- Adams County
- Thornton
- 80229
- 2486 Rainbow Drive Unit 155
Nearby cities
Nearby neighborhoods
Nearby zip codes
Other Thornton Topics
