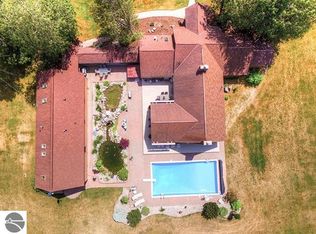
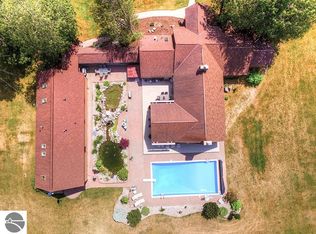
What an incredible find! Nestled in the heart of the Huron National Forest, this sprawling 220+ acre estate sits at the end of a half-mile private drive, bordered by over 20,000 acres of Huron National forest on 2.5 sides. The property features three meticulously remodeled homes offering more than 6100 square feet of finished living space in all. This includes the original log home with four bedrooms and two natural stone fireplaces, as well as six additional outbuildings. Floor-to-ceiling windows in the great room offer stunning views of the bountiful, beautiful wildlife. Step outside to a 20x30 pavilion with a stone fireplace, a 20x40 heated in-ground pool, and a pool shed. A 1,400 sq. ft. two-bedroom guest house is connected to the main home by a covered walkway. Across the asphalt drive sits a remodeled additional guest house, ideal for rental income or guests. All three homes are heated by an outdoor wood furnace along with independent force air heating and cooling systems and equipped with automatic backup generators. A circle drive includes two 230A 120V RV hookups. The 40x103 pole barn features a 23x40 heated workshop, a 40x80 insulated section with wood stove, new LED lighting, and a 14x19 hunting/sports room with two large gun safes. The horse barn includes three stalls, a tack room with fireplace, and a service garage with roll-up door. Four livestock spigots are supplied by a dedicated well. Adjacent to the barn are two more buildings: a 17x39 garage and a 20x40 pole barn with horse stalls and drying lumber. Enjoy over four miles of wide, maintained trails through rolling fields and forest, six hunting blinds (three with food plots), and frequent sightings of large herds of deer—including impressive bucks. Apple trees on the property keep the deer nearby and offer a perfect fall harvest for homemade pies. This unique and private estate offers much more than can be listed here.
For sale
$1,790,000
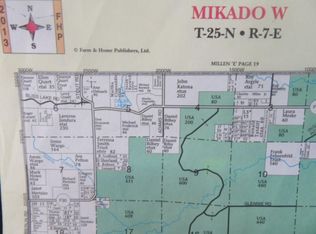
2486 S Adams Rd, Glennie, MI 48737
4beds
6,100sqft
Single Family Residence
Built in 1925
220 Acres Lot
$-- Zestimate®
$293/sqft
$-- HOA
What's special
Two natural stone fireplacesOriginal log homeCircle driveNew led lightingThree meticulously remodeled homesPool shedTack room with fireplace
- 150 days
- 836
- 60
Zillow last checked:
Listing updated:
Listed by:
RIC BRAUN 989-329-9070,
SCOFIELD REAL ESTATE LLC 989-728-2603
Source: NGLRMLS,MLS#: 1944520
Facts & features
Interior
Bedrooms & bathrooms
- Bedrooms: 4
- Bathrooms: 2
- Full bathrooms: 2
- Main level bathrooms: 2
- Main level bedrooms: 2
Rooms
- Room types: Great Room
Primary bedroom
- Level: Main
- Area: 182
- Dimensions: 14 x 13
Bedroom 2
- Level: Main
- Area: 143
- Dimensions: 13 x 11
Bedroom 3
- Level: Upper
- Area: 266
- Dimensions: 19 x 14
Bedroom 4
- Level: Upper
- Area: 196
- Dimensions: 14 x 14
Primary bathroom
- Features: Private
Dining room
- Level: Main
- Area: 280
- Dimensions: 20 x 14
Family room
- Level: Main
- Area: 480
- Dimensions: 24 x 20
Kitchen
- Level: Main
- Area: 480
- Dimensions: 24 x 20
Living room
- Level: Main
- Area: 672
- Dimensions: 28 x 24
Heating
- Forced Air, Propane, Wood, Fireplace(s)
Cooling
- Central Air
Appliances
- Included: Refrigerator, Oven/Range, Dishwasher, Washer, Dryer, Cooktop, Propane Water Heater
- Laundry: Main Level
Features
- Cathedral Ceiling(s), Entrance Foyer, Solid Surface Counters, Kitchen Island, Mud Room, Ceiling Fan(s), High Speed Internet
- Flooring: Wood
- Windows: Skylight(s), Blinds
- Basement: Michigan Basement,Crawl Space
- Has fireplace: Yes
- Fireplace features: Wood Burning
Interior area
- Total structure area: 6,100
- Total interior livable area: 6,100 sqft
- Finished area above ground: 6,100
- Finished area below ground: 0
Video & virtual tour
Property
Parking
- Total spaces: 4
- Parking features: Detached, Concrete Floors, Asphalt, Gravel, Private
- Garage spaces: 4
Accessibility
- Accessibility features: Accessible Doors
Features
- Levels: One
- Stories: 1
- Patio & porch: Patio
- Exterior features: Sidewalk, Garden, Built-in Barbecue, Rain Gutters
- Has private pool: Yes
- Pool features: In Ground
- Has view: Yes
- View description: Countryside View, Seasonal View
- Waterfront features: None
Lot
- Size: 220 Acres
- Features: Wooded, Rolling Slope, Metes and Bounds
Details
- Additional structures: Pole Building(s), Workshop, Stable(s)
- Parcel number: 09000540000500
- Zoning description: Residential
- Horse amenities: Stable(s)
Construction
Type & style
- Home type: SingleFamily
- Architectural style: Ranch,Log Cabin
- Property subtype: Single Family Residence
Materials
- Log, Frame, Vinyl Siding, Log Siding, Full Log
- Foundation: Block, Slab
- Roof: Asphalt
Condition
- New construction: No
- Year built: 1925
Utilities & green energy
- Sewer: Private Sewer
- Water: Private
Community & HOA
Community
- Features: None
- Subdivision: M&B
HOA
- Services included: None
Location
- Region: Glennie
Financial & listing details
- Price per square foot: $293/sqft
- Tax assessed value: $368,232
- Price range: $1.8M - $1.8M
- Date on market: 5/1/2026
- Cumulative days on market: 150 days
- Listing agreement: Exclusive Right Sell
- Listing terms: Conventional,Cash
- Ownership type: Private Owner
- Road surface type: Gravel, Asphalt
Estimated market value
Not available
Estimated sales range
Not available
Not available
Price history
| Date | Event | Price |
|---|---|---|
| 6/19/2026 | Price change | $1,790,000-5.3%$293/sqft |
Source:  NGLRMLS #1944520 Report a problem NGLRMLS #1944520 Report a problem | ||
| 5/1/2026 | Listed for sale | $1,890,000$310/sqft |
Source: NGLRMLS #1944520 Report a problem | ||
| 12/24/2025 | Listing removed | $1,890,000$310/sqft |
Source:  Realcomp II #77080061027 Report a problem Realcomp II #77080061027 Report a problem | ||
| 11/19/2025 | Price change | $1,890,000-5%$310/sqft |
Source: NGLRMLS #1937746 Report a problem | ||
| 8/20/2025 | Listed for sale | $1,990,000$326/sqft |
Source: NGLRMLS #1937746 Report a problem | ||
Public tax history
Tax history is unavailable.
Monthly payment
Est. payment
Payment breakdown
Explore the cost of this home by adjusting the details. Changes won't be saved.Climate risks
Neighborhood: 48737
Nearby schools
Similar homes
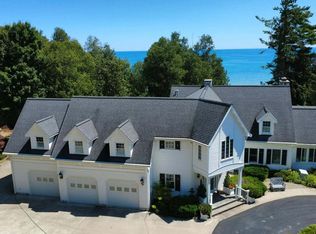
- $1,699,7006 bd5 ba5.7k sqft575 S Lake Huron Shore Dr, Harrisville, MI 48740For Sale
 MLS ID #26041103, Matthew Burt, Dream Quest Realty Team. MichRIC
 - $1,375,0005 bd3 ba5.5k sqft2300 Bliss Ln, National City, MI 48748For Sale

 MLS ID #20261046079, Grant Dunn, Premier Farm Realty Group, LLC. Realcomp II
 - $2,150,0005 bd6 ba6k sqft891 S State St, Oscoda, MI 48750For Sale
 MLS ID #1937789, TIFARAH ARAGONA. NGLRMLS
 - $2,497,0003 bd3 ba3.2k sqft1384 N Lake Huron Shore Dr, Harrisville, MI 48740For Sale
 MLS ID #26035508, Matthew Burt, Dream Quest Realty Team. MichRIC
 - $1,000,0007 bd3 ba4.2k sqft7020 Loud Island, Oscoda, MI 48750For Sale
 MLS ID #201838052, Chad Schumacher, Heritage House Realty, P.C. WWMLS
