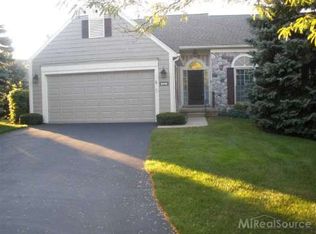
Welcome to this beautifully updated condominium in The Heathers, offering stunning water and golf course views, overlooking the tee box of the 7th hole. The remodeled kitchen opens to the adjoining family room and features Bosch appliances, including a gas cooktop, built in oven and microwave, refrigerator, vent hood, and beverage refrigerator. The spacious great room flows seamlessly into the dining room and features updated sliding glass doors leading to an expansive deck with a retractable awning and water views, creating the perfect space for indoor and outdoor entertaining. Additional main floor highlights include a convenient laundry room, updated powder room, two decks, and attached two car garage. Recent improvements include a newly remodeled kitchen (2022) and primary bathroom (2023), as well as a new roof in 2026. The newly remodeled first floor primary suite offers a luxurious bathroom with a soaking tub, separate shower, dual vanity, makeup vanity, walk in closet, and additional closet. Upstairs, you'll find two spacious bedrooms and a full bathroom. The finished lower level provides 1,776 sqft of additional living space with a full bathroom, sauna, abundant storage, and a pool table that is included with the home. Enjoy low maintenance living in one of Bloomfield Hills' most sought after communities, surrounded by beautifully maintained grounds and scenic views.
Sold for $785,000
Zillow last checked:
Listing updated:
Bought with:
Nancy Merchant, 6501464590
The Agency Hall & Hunter
Source: Realcomp II,MLS#: 20261044769
Price history
| Date | Event | Price |
|---|---|---|
| 7/31/2026 | Sold | $785,000-1.9%$203/sqft |
Source:  Realcomp II #20261044769 Report a problem Realcomp II #20261044769 Report a problem | ||
| 6/29/2026 | Pending sale | $799,900$207/sqft |
Source: Realcomp II #20261044769 Report a problem | ||
| 6/16/2026 | Listed for sale | $799,900+98.5%$207/sqft |
Source: Realcomp II #20261044769 Report a problem | ||
| 5/20/2013 | Sold | $403,000+1%$104/sqft |
Source:  MiRealSource #31145984 Report a problem MiRealSource #31145984 Report a problem | ||
| 5/1/2013 | Listed for sale | $398,900$103/sqft |
Source: COLDWELL BANKER WEIR MANUEL-BIR #213039781 Report a problem | ||
Nearby homes
- $441,9003 bd3 ba2.5k sqft2469 Inglehill Pt, Bloomfield, MI 48304Off Market
- $454,6003 bd3 ba1.7k sqft2432 Inglehill Pt #316, Bloomfield Hills, MI 48304Off Market
- $633,2003 bd3 ba1.7k sqft2446 Inglehill Pt #315, Bloomfield Hills, MI 48304Off Market
- $417,5002 bd2 ba1.7k sqft2447 Inglehill Pt #317, Bloomfield Hills, MI 48304Off Market
Get a cash offer in 3 minutes
Find out how much your home could sell for in as little as 3 minutes with a no-obligation cash offer.
Estimated market value
$784,800
