Space, smart upgrades and energy-conscious living come together in this well-cared-for 4-bedroom, 2-bath Layton home offering nearly 2,000 square feet and multiple living areas. Significant improvements include a 50-year shingle roof installed approximately seven years ago, replacement windows approximately five years ago and a water heater approximately two years old. Additional features include a Nest smart thermostat, X-Sense moisture and smoke detection system, Bosch dishwasher and two-car garage. Outside, enjoy a beautifully maintained, fully fenced yard with patio space, an RV pad and raised garden beds ideal for vegetables, herbs or flowers. Conveniently located near Hill Air Force Base, shopping, dining, recreation and major roadways. Square footage figures are provided as a courtesy estimate only and were obtained from county records. Buyer is advised to obtain an independent measurement.
For sale
$459,900
2486 W 1275 N, Layton, UT 84041
4beds
1,976sqft
Single Family Residence
Built in 1999
8,276 Square Feet Lot
$457,700 Zestimate®
$233/sqft
$-- HOA
What's special
Two-car garagePatio spaceBosch dishwasherReplacement windowsRv padNest smart thermostat
- 20 days
- 1,167
- 122
Zillow last checked:
Listing updated:
Listed by:
John Ciet 801-449-3000,
Century 21 Everest (Centerville)
Source: UtahRealEstate.com,MLS#: 2185079
Facts & features
Interior
Bedrooms & bathrooms
- Bedrooms: 4
- Bathrooms: 2
- Full bathrooms: 2
- Main level bedrooms: 3
Rooms
- Room types: Master Bathroom
Primary bedroom
- Level: First
Heating
- Forced Air, Central
Cooling
- Central Air, Ceiling Fan(s)
Appliances
- Included: Microwave, Water Softener Owned, Disposal, Double Oven, Free-Standing Range
- Laundry: Electric Dryer Hookup
Features
- Vaulted Ceiling(s), Smart Thermostat
- Flooring: Carpet, Laminate
- Doors: Sliding Doors
- Windows: Blinds, Window Coverings, Double Pane Windows
- Basement: Partial
- Number of fireplaces: 1
- Fireplace features: Fireplace Insert, Insert, Gas Log
Interior area
- Total structure area: 1,976
- Total interior livable area: 1,976 sqft
- Finished area above ground: 1,210
- Finished area below ground: 651
Property
Parking
- Total spaces: 6
- Parking features: RV Access/Parking
- Garage spaces: 2
- Uncovered spaces: 4
Features
- Levels: Split-Entry/Bi-Level
- Stories: 2
- Patio & porch: Patio, Open Patio
- Exterior features: Basketball Standard, Trampoline
- Fencing: Full
Lot
- Size: 8,276 Square Feet
- Features: Curb & Gutter, Sprinkler: Auto-Full, Drip Irrigation: Auto-Part
- Topography: Terrain
- Residential vegetation: Fruit Trees, Landscaping: Full, Mature Trees, Vegetable Garden
Details
- Additional structures: Storage Shed(s)
- Parcel number: 123250714
- Zoning description: Single-Family
Construction
Type & style
- Home type: SingleFamily
- Property subtype: Single Family Residence
Materials
- Brick
- Foundation: Slab
- Roof: Asphalt
Condition
- Blt./Standing
- New construction: No
- Year built: 1999
- Major remodel year: 2013
Utilities & green energy
- Sewer: Public Sewer, Sewer: Public
- Water: Culinary
- Utilities for property: Natural Gas Connected, Electricity Connected, Sewer Connected, Water Connected
Green energy
- Energy generation: Solar
Community & HOA
Community
- Features: Sidewalks
- Subdivision: Chelsea Park
HOA
- Has HOA: No
Location
- Region: Layton
Financial & listing details
- Price per square foot: $233/sqft
- Tax assessed value: $433,000
- Annual tax amount: $2,269
- Date on market: 9/11/2026
- Listing terms: Cash,Conventional,FHA,VA Loan
- Inclusions: Basketball Standard, Ceiling Fan, Fireplace Insert, Microwave, Range, Storage Shed(s), Water Softener: Own, Window Coverings, Trampoline, Video Door Bell(s), Smart Thermostat(s)
- Acres allowed for irrigation: 0
- Electric utility on property: Yes
- Road surface type: Paved
Estimated market value
$457,700
$435,000 - $481,000
$2,393/mo
Price history
| Date | Event | Price |
|---|---|---|
| 9/14/2026 | Listed for sale | $459,900+70.3%$233/sqft |
Source:  UtahRealEstate.com #2185079 Report a problem UtahRealEstate.com #2185079 Report a problem | ||
| 12/21/2018 | Sold | -- |
Source: Agent Provided Report a problem | ||
| 11/26/2018 | Pending sale | $270,000$137/sqft |
Source: CENTURY 21 Everest #1564640 Report a problem | ||
| 11/17/2018 | Listed for sale | $270,000$137/sqft |
Source: CENTURY 21 Everest #1564640 Report a problem | ||
| 11/2/2018 | Pending sale | $270,000$137/sqft |
Source: CENTURY 21 Everest #1564640 Report a problem | ||
| 11/2/2018 | Price change | $270,000-1.8%$137/sqft |
Source: CENTURY 21 Everest #1564640 Report a problem | ||
| 9/30/2018 | Price change | $275,000-3.5%$139/sqft |
Source: Newdwello #1550166 Report a problem | ||
| 9/3/2018 | Price change | $285,000-3.4%$144/sqft |
Source: Newdwello #1550166 Report a problem | ||
| 8/26/2018 | Listed for sale | $295,000$149/sqft |
Source: Newdwello #1550166 Report a problem | ||
| 10/7/2015 | Sold | -- |
Source: Agent Provided Report a problem | ||
Public tax history
| Year | Property taxes | Tax assessment |
|---|---|---|
| 2025 | $2,269 +3.4% | $433,000 +2.6% |
| 2024 | $2,195 +4.1% | $422,000 +7.4% |
| 2023 | $2,109 -7.8% | $393,000 -6.7% |
| 2022 | $2,288 +13.6% | $421,000 +38.5% |
| 2021 | $2,014 +11.3% | $304,000 +16% |
| 2020 | $1,809 | $262,000 +5.2% |
| 2019 | -- | $249,000 +3.8% |
| 2018 | $1,569 +5.7% | $240,000 +120.2% |
| 2016 | $1,484 | $109,011 +5.3% |
| 2015 | $1,484 +0.3% | $103,566 -1.8% |
| 2014 | $1,479 | $105,467 +5.3% |
| 2013 | $1,479 +0.4% | $100,195 +2.8% |
| 2012 | $1,474 +1.2% | $97,455 |
| 2011 | $1,457 +3.8% | $97,455 -6% |
| 2010 | $1,403 +15.6% | $103,675 +6.7% |
| 2009 | $1,214 -0.2% | $97,185 -5% |
| 2008 | $1,217 +3% | $102,300 +11.2% |
| 2007 | $1,182 +16.2% | $91,983 +13.6% |
| 2006 | $1,017 -4.9% | $80,960 |
| 2005 | $1,070 | $80,960 |
| 2004 | -- | $80,960 +8.7% |
| 2003 | $993 +7% | $74,490 +3.2% |
| 2002 | $928 +0.1% | $72,160 |
| 2001 | $927 -0.4% | $72,160 -0.8% |
| 2000 | $931 | $72,730 |
Find assessor info on the county website
Monthly payment
Est. payment
Payment breakdown
Explore the cost of this home by adjusting the details. Changes won't be saved.Climate risks
Neighborhood: 84041
Nearby schools
Schools provided by the listing agent
- Elementary: Ellison Park
- Middle: Legacy
- High: Layton
- District: Davis
Source: UtahRealEstate.com. This data may not be complete. We recommend contacting the local school district to confirm school assignments for this home.
Similar homes
- $450,0004 bd3 ba1.8k sqft618 E 315 S, Layton, UT 84041For Sale

 MLS ID #2185991, Christine Auernig, Berkshire Hathaway HomeServices Utah Properties (North Salt Lake). UtahRealEstate.com
 - $510,0004 bd4 ba2k sqft2250 N 900 W, Layton, UT 84041For Sale
 MLS ID #2182392, Debra Abbott, Coldwell Banker Realty (Davis County). UtahRealEstate.com
 - $449,9004 bd2 ba1.6k sqft1926 N 440 W, Layton, UT 84041For Sale
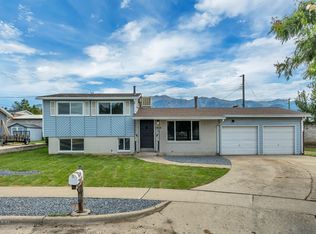 MLS ID #2182470, Emily K Bowman, Real Broker, LLC. UtahRealEstate.com
 - $525,0005 bd2 ba2.1k sqft1005 W 550 S, Layton, UT 84041For Sale
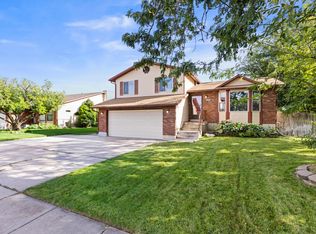 MLS ID #2184555, Travis Larsen, KW Success Keller Williams Realty. UtahRealEstate.com
 - $470,0003 bd3 ba1.6k sqft1780 N Belvedere Way W, Layton, UT 84041For SaleMLS ID #2176892, Brooke Skinner, KW Utah Realtors Keller Williams. UtahRealEstate.com
- $434,9005 bd2 ba2k sqft31 W Gordon Ave, Layton, UT 84041For SaleMLS ID #2155428, Lori W. Lee, Coldwell Banker Realty (South Ogden). UtahRealEstate.com
- $474,9004 bd2 ba1.7k sqft620 E 950th Dr S, Clearfield, UT 84015For SaleMLS ID #2180555, Amber Briem, Blakemore Real Estate LLC. UtahRealEstate.com
- $465,0004 bd2 ba1.7k sqft5051 Midland Dr, Roy, UT 84067For SaleMLS ID #2188389, Michael McGee, Iconic: Realty Network, LLP. UtahRealEstate.com
- $499,0005 bd2 ba1.7k sqft154 W 1980 S, Clearfield, UT 84015For SaleMLS ID #2181728, Andrea Preciado, Real Broker, LLC. UtahRealEstate.com
- $484,0004 bd2 ba2k sqft1052 N 1000 E, Layton, UT 84040For SaleMLS ID #2154446, Joshua Thorpe, Fusion Realty Group LLC. UtahRealEstate.com
- $422,0004 bd3 ba2.3k sqft1922 S 100 E, Clearfield, UT 84015For SaleMLS ID #2180064, Ishmael Villarroel, RANLife Real Estate Inc. UtahRealEstate.com
- $412,0003 bd2 ba1.6k sqft1683 N 250 W, Layton, UT 84041For SaleMLS ID #2127342, Parker Smith, RE/MAX Associates. UtahRealEstate.com
- $459,9003 bd3 ba1.7k sqft2359 S 3300 W, Syracuse, UT 84075For SaleMLS ID #2168402, James Sweeten, All American Real Estate, LLC. UtahRealEstate.com
- $499,9004 bd2 ba1.7k sqft1535 S 250 E, Kaysville, UT 84037For SaleMLS ID #2188797, Christopher Nehren, Atlas Real Estate, LLC. UtahRealEstate.com
- $474,9004 bd2 ba1.7k sqft620 E 950 S, Clearfield, UT 84015For SaleMLS ID #2180677, Amber Briem, Blakemore Real Estate LLC. UtahRealEstate.com
- $525,0005 bd4 ba2.3k sqft5709 S 2200 W, Roy, UT 84067For SaleMLS ID #2188820, Russie Edwards, KW Success Keller Williams Realty. UtahRealEstate.com
- $449,0005 bd3 ba2.1k sqft755 N Barlow St, Clearfield, UT 84015For SaleMLS ID #2181118, Dallas M Dodds, Realty Absolute. UtahRealEstate.com
- $515,0004 bd2 ba2k sqft1493 S 500 E, Kaysville, UT 84037For SaleMLS ID #2188798, Christopher Nehren, Atlas Real Estate, LLC. UtahRealEstate.com
- $439,0005 bd2 ba1.9k sqft2252 S 400 W, Clearfield, UT 84015For SaleMLS ID #2169270, Faye Matagi-Benioni, Real Broker, LLC. UtahRealEstate.com
- $484,0005 bd3 ba2k sqft1932 N 810 W, Clinton, UT 84015For SaleMLS ID #2185987, Darin Kidd, EXP Realty, LLC. UtahRealEstate.com
