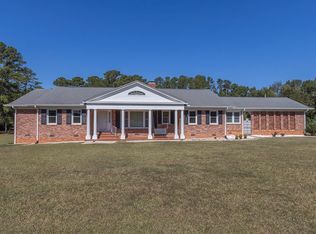
Timeless design and ever popular all brick ranch home.
Lot is large at almost 4 acres of manicured/mature grass with no HOA restrictions nor fees.
Driveway is ~200' long and provides with an abundance of off street parking with a rear entry private attached carport complete with storage closets.
Level yard easily accommodates boat or rv; as area has a multitude of camping and recreation lakes.
Entry from covered front porch leads into foyer and one will notice the entire home is finished in hard flooring materials.
Another observation is every single room is grand with their square footage space.
At front of home are the separate living and dining rooms; finished with one of homes 2 fireplaces.
Cozy den with 2nd fireplace (wood burning) and amazing original stone flooring, built in bookcase and beamed ceiling.
Cozy "eat in" and bar seating areas lead to kitchen/laundry space where all appliances remain including the washer and dryer.
Sunroom lined with windows and built in gas wall heater for chilly evenings.
Unique hallway design is oversized and could accomodate furnishings and walk up stairs leads to easy access attic.
Primary bedroom with fabulous designs such as multiple walk in closets, private 2 room bathroom with original retro design tiled walk in shower.
2 secondary bedrooms share additional full bathroom with tub/shower.
6 miles takes you into the history rich town of Abbeville with its stores and restaurants, amazing architecture and 1900's opera house.
Home has had many updates: windows, roof, HVAC and crawlspace all within 10 years.
Well on site can be used for exterior/gardening; home now attached to public water.
Property is amazing inside and out and extremely well cared for.
Sold for $375,000
$375,000
2486 W 72nd Hwy, Abbeville, SC 29620
3beds
2,735sqft
Single Family Residence
Built in 1965
3.88 Acres Lot
$376,700 Zestimate®
$137/sqft
$2,350 Estimated rent
Home value
$376,700
Estimated sales range
Not available
$2,350/mo
Zestimate® history
Owner options
List your home for rent
$2,350/mo
Rent Zestimate®
Find your next renter with Zillow Rental Manager. Plus, with online applications, you can quickly screen prospective tenants – for free.
$2,350/mo
Rent Zestimate®
Refinance and save
$2,197/mo
Est. payment
Refinancing to a lower rate could help reduce your monthly payments and save thousands over the life of the loan.
$2,197/mo
Est. payment
Explore your selling options
Work with a Zillow partner agent
Leverage their expertise and Zillow's premium Showcase listings to get your home seen by more buyers.
Get startedList with your own agent
Get your home in front of millions of buyers by listing it on Zillow.
Learn how to do itSell it yourself
Take full control of how buyers see your home on Zillow by listing For Sale by Owner (FSBO).
List your homeWhat's special
Built in bookcaseLevel yardAll brick ranch homeSecondary bedroomsWell on siteOriginal stone flooringBeamed ceiling
Zillow last checked:
Listing updated:
Listed by:
Rhonda Collins 864-634-7776,
Western Upstate Keller William
Bought with:
Jennifer Ferguson, 121397
Keller Williams Greenwood
Source: WUMLS,MLS#: 20293360 Originating MLS: Western Upstate Association of Realtors
Originating MLS: Western Upstate Association of RealtorsFacts & features
Interior
Bedrooms & bathrooms
- Bedrooms: 3
- Bathrooms: 2
- Full bathrooms: 2
- Main level bathrooms: 2
- Main level bedrooms: 3
Rooms
- Room types: Breakfast Room/Nook, Dining Room, Laundry, Other, Sunroom
Primary bedroom
- Level: Main
- Dimensions: 17x14
Bedroom 2
- Level: Main
- Dimensions: 15x13
Bedroom 3
- Level: Main
- Dimensions: 14x12
Den
- Level: Main
- Dimensions: 18x14
Dining room
- Level: Main
- Dimensions: 15x12
Dining room
- Level: Main
- Dimensions: 15x12
Kitchen
- Level: Main
- Dimensions: 14x14
Kitchen
- Features: Eat-in Kitchen
- Level: Main
- Dimensions: 13x10
Laundry
- Level: Main
- Dimensions: 5x3
Living room
- Level: Main
- Dimensions: 22X14
Sunroom
- Level: Main
- Dimensions: 22x10
Heating
- Central, Gas, Natural Gas
Cooling
- Central Air, Electric, Attic Fan
Appliances
- Included: Dryer, Dishwasher, Electric Oven, Electric Range, Electric Water Heater, Gas Cooktop, Microwave, Refrigerator, Washer, Plumbed For Ice Maker
- Laundry: Washer Hookup, Gas Dryer Hookup
Features
- Bookcases, Built-in Features, Ceiling Fan(s), Fireplace, Granite Counters, Bath in Primary Bedroom, Main Level Primary, Permanent Attic Stairs, Smooth Ceilings, Shower Only, Cable TV, Walk-In Closet(s), Walk-In Shower, Window Treatments, Breakfast Area, Separate/Formal Living Room
- Flooring: Brick, Concrete, Ceramic Tile, Hardwood, Stone
- Doors: Storm Door(s)
- Windows: Blinds, Insulated Windows, Tilt-In Windows, Vinyl
- Basement: None,Crawl Space,Sump Pump
- Has fireplace: Yes
- Fireplace features: Gas, Gas Log, Multiple, Option
Interior area
- Total structure area: 2,500
- Total interior livable area: 2,735 sqft
- Finished area above ground: 2,735
- Finished area below ground: 0
Property
Parking
- Total spaces: 2
- Parking features: Attached Carport, Driveway, Other
- Garage spaces: 2
- Has carport: Yes
Accessibility
- Accessibility features: Low Threshold Shower
Features
- Levels: One
- Stories: 1
- Patio & porch: Front Porch
- Exterior features: Porch, Storm Windows/Doors
Lot
- Size: 3.88 Acres
- Features: Gentle Sloping, Level, Not In Subdivision, Outside City Limits, Sloped, Trees
Details
- Parcel number: 1450000015
Construction
Type & style
- Home type: SingleFamily
- Architectural style: Ranch
- Property subtype: Single Family Residence
Materials
- Brick, Vinyl Siding, Wood Siding
- Foundation: Crawlspace
- Roof: Architectural,Shingle
Condition
- Year built: 1965
Utilities & green energy
- Sewer: Septic Tank
- Water: Public, Private, Well
- Utilities for property: Electricity Available, Natural Gas Available, Septic Available, Water Available, Cable Available
Community & HOA
Community
- Security: Security System Owned, Smoke Detector(s)
HOA
- Has HOA: No
Location
- Region: Abbeville
Financial & listing details
- Price per square foot: $137/sqft
- Annual tax amount: $1,277
- Date on market: 10/5/2025
- Cumulative days on market: 40 days
- Listing agreement: Exclusive Right To Sell
- Listing terms: USDA Loan
Price history
| Date | Event | Price |
|---|---|---|
| 12/2/2025 | Sold | $375,000-3.8%$137/sqft |
Source:  WUMLS #20293360 Report a problem WUMLS #20293360 Report a problem | ||
| 11/15/2025 | Pending sale | $390,000$143/sqft |
Source:  Greater Greenville AOR #1571435 Report a problem Greater Greenville AOR #1571435 Report a problem | ||
| 11/1/2025 | Contingent | $390,000$143/sqft |
Source: Greater Greenville AOR #1571435 Report a problem | ||
| 10/7/2025 | Listed for sale | $390,000$143/sqft |
Source: WUMLS #20293360 Report a problem | ||
Public tax history
Tax history is unavailable.
Neighborhood: 29620
Nearby homes
- $375,0003 bd2 ba2.5k sqft2486 Highway 72 W, Abbeville, SC 29620Sold
- $174,500-- bd-- ba1.2k sqft2450 Highway 72 W, Abbeville, SC 29620Off Market
- $9,5001.9 Acres2472 Highway 72 W, Abbeville, SC 29620Off Market
- $249,900-- bd-- ba1.4k sqft2528 Highway 72 W, Abbeville, SC 29620Off Market
- $149,300-- bd1 ba984 sqft2448 Highway 72 W, Abbeville, SC 29620Off Market
- $292,5003 bd2 ba1.8k sqft2415 Highway 72 W, Abbeville, SC 29620Off Market
- $20,650-- bd-- ba-- sqft42 Olive Rose Dr, Abbeville, SC 29620Off Market
- $20,100-- bd-- ba1k sqft42 Olive Rose Dr, Abbeville, SC 29620Off Market
Nearby schools
GreatSchools rating
- 5/10Westwood Elementary SchoolGrades: 3-5Distance: 6.4 mi
- 6/10Wright Middle SchoolGrades: 6-8Distance: 5.5 mi
- 5/10Abbeville High SchoolGrades: 9-12Distance: 6.5 mi
Schools provided by the listing agent
- Elementary: Abbeville Area
- Middle: Abbeville Area
- High: Abbeville Area
Source: WUMLS. This data may not be complete. We recommend contacting the local school district to confirm school assignments for this home.
Get a cash offer in 3 minutes
Find out how much your home could sell for in as little as 3 minutes with a no-obligation cash offer.
Estimated market value
$376,700
Get a cash offer in 3 minutes
Find out how much your home could sell for in as little as 3 minutes with a no-obligation cash offer.
Estimated market value
$376,700
- South Carolina
- Abbeville County
- Abbeville
- 29620
- 2486 W 72nd Hwy
Nearby cities
Nearby neighborhoods
Nearby zip codes
Other Abbeville Topics
