Skip main navigation
Off market
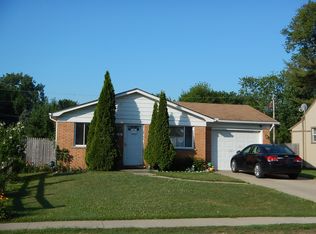
Street View
  • $332,600

    24860 Harrison St, Harrison Township, MI 48045

    4beds
    1,780sqft
    SingleFamily
    Built in 2001
    7,840 Square Feet Lot
    $332,600 Zestimate®
    $187/sqft
    $2,398 Estimated rent

    Home value

    $332,600

    $316,000 - $349,000

    $2,398/mo

    Zestimate® history
    Loading
    Loading...

    Owner options

    List your home for rent

    $2,398/mo

    Rent Zestimate®

    Find your next renter with Zillow Rental Manager. Plus, with online applications, you can quickly screen prospective tenants – for free.

    Learn more

    $2,398/mo

    Rent Zestimate®

    Refinance and save

    $2,141/mo

    Est. payment

    Refinancing to a lower rate could help reduce your monthly payments and save thousands over the life of the loan.

    See today's rates

    $2,141/mo

    Est. payment

    Explore your selling options

    Work with a Zillow partner agent

    Leverage their expertise and Zillow's premium Showcase listings to get your home seen by more buyers.

    Get started

    List with your own agent

    Get your home in front of millions of buyers by listing it on Zillow.

    Learn how to do it

    Sell it yourself

    Take full control of how buyers see your home on Zillow by listing For Sale by Owner (FSBO).

    List your home

    What's special

    "MOTIVATED SELLER" FORMER BUILDERS HOME THAT HAS MANY HIGH END UPGRADES. SHARP KITCHEN W/WALNUT CABINETS, GRANITE COUNTERS, CUSTOM CERAMIC BACKSPLASH & DESIGNER MARBLE FLOORS IN KITCHEN, DINING AREA, & FOYER. S.S. APPLIANCES STAY. NEW SINK, FAUCET & DISPOSAL. 1ST FLR LNDRY W/WASHER & DRYER. STUNNING GREAT RM W/MARBLE LIGHTED WALL GAS F/P & EXCEPTIONAL CHANDELIER! HDWD FLRS. IN 4 UPPER BDRMS INCLUDING MASTER WITH W/I CLOSET & MSTR BATH W/NEW VANITY & GRANITE SINK. HDWD FLRS THRU-OUT ON 2nd FLR. FIN BSMT W/CARPETED REC RM & SEP STORAGE RMS. EXTRAS INCLUDE CROWN MOLDING, 5 SECURITY CAMERAS, UPGRADED TRIM ON WINDOWS C/A & MORE! FENCED YARD W/STAMPED PATIO, SHED & IRRIGATION DRAIN SYSTEM. ATT. GARAGE W/DR OPENER & MUCH MORE! ** HOME WARRANTY INCLUDED!**

    This property is off market, which means it's not currently listed for sale or rent on Zillow. This may be different from what's available on other websites or public sources.
    Facts & features

    Interior

    Bedrooms & bathrooms
    • Bedrooms: 4
    • Bathrooms: 3
    • Full bathrooms: 2
    • 1/2 bathrooms: 1
    Heating
    • Forced air, Gas
    Cooling
    • Central
    Appliances
    • Included: Dishwasher, Dryer, Microwave, Refrigerator, Washer
    • Laundry: First Floor Laundry
    Features
    • Security System, Walk-In Closet(s), Great Room, Master Bedroom, Cathedral Ceiling(s), Hardwood Floors, Window Treatment(s), Ceramic Floors, Master Bathroom, Entry, First Floor Laundry
    • Flooring: Tile, Hardwood
    • Windows: Window Treatments
    • Basement: Finished, Poured
    • Has fireplace: Yes
    • Fireplace features: Gas, Great Room
    Interior area
    • Total interior livable area: 1,780 sqft

    Property

    Parking
    • Total spaces: 2
    • Parking features: Open, Garage
    Accessibility
    • Accessibility features: Accessible Entrance, Great Room
    Features
    • Patio & porch: Patio, Porch
    • Exterior features: Brick
    Lot
    • Size: 7,840 sqft
    Details
    • Additional structures: Garage(s), Shed(s)
    • Parcel number: 171136327044
    • Special conditions: For Sale

    Construction

    Type & style
    • Home type: SingleFamily
    • Architectural style: Colonial
    Materials
    • special
    • Roof: Asphalt
    Condition
    • Year built: 2001

    Utilities & green energy

    • Gas: Natural Gas
    • Sewer: Public Sanitary
    • Water: Public

    Community & neighborhood

    Security
    • Security features: Security System
    Location
    • Region: Harrison Township

    Other

    Other facts
    • WaterSource: Public
    • Heating: Forced Air, Natural Gas
    • Appliances: Dishwasher, Range/Oven, Refrigerator, Dryer, Microwave, Washer
    • Basement: Finished, Poured
    • AttachedGarageYN: true
    • HeatingYN: true
    • CoolingYN: true
    • Flooring: Hardwood, Ceramic Tile
    • ExteriorFeatures: Patio, Storage, Porch, Storms/Screens
    • PatioAndPorchFeatures: Patio, Porch
    • FireplaceFeatures: Gas, Great Room
    • FireplacesTotal: 1
    • RoomsTotal: 4
    • ConstructionMaterials: Vinyl Siding, Brick
    • ArchitecturalStyle: Colonial
    • InteriorFeatures: Security System, Walk-In Closet(s), Great Room, Master Bedroom, Cathedral Ceiling(s), Hardwood Floors, Window Treatment(s), Ceramic Floors, Master Bathroom, Entry, First Floor Laundry
    • Gas: Natural Gas
    • Cooling: Central Air
    • SecurityFeatures: Security System
    • OtherStructures: Garage(s), Shed(s)
    • WindowFeatures: Window Treatments
    • RoomBedroom2Features: Wood
    • RoomBedroom3Features: Wood
    • RoomBedroom4Features: Wood
    • AccessibilityFeatures: Accessible Entrance, Great Room
    • RoadResponsibility: Public Maintained Road
    • Sewer: Public Sanitary
    • GarageYN: Yes
    • RoomKitchenFeatures: Eat-in Kitchen
    • RoomKitchenLevel: Entry
    • RoadFrontageType: City/County
    • FireplaceYN: Yes
    • LaundryFeatures: First Floor Laundry
    • RoomBathroom1Features: Ceramic
    • RoomBathroom2Features: Ceramic
    • FoundationDetails: Basement
    • LivingAreaSource: Assessors Data
    • RoomBedroom2Level: Upper
    • RoomBedroom1Level: Upper
    • RoomBedroom3Level: Upper
    • RoomBedroom4Level: Upper
    • RoomBedroom1Features: Wood
    • RoomBathroom1Level: Upper
    • RoomBathroom2Level: Upper
    • SpecialListingConditions: For Sale
    • MlsStatus: Pending

    Price history

    DateEventPrice
    7/6/2020Sold$238,000-2.8%$134/sqft
    Source: MiRealSource #50008867 Report a problem
    6/8/2020Pending sale$244,900$138/sqft
    Source: Realty Executives Home Towne Shelby #50008867 Report a problem
    6/4/2020Listed for sale$244,900$138/sqft
    Source: Realty Executives Home Towne Shelby #50008867 Report a problem
    6/1/2020Pending sale$244,900$138/sqft
    Source: Realty Executives Home Towne Shelby #50008867 Report a problem
    5/27/2020Price change$244,900-2%$138/sqft
    Source: Realty Executives Home Towne Shelby #50008867 Report a problem
    5/15/2020Price change$249,900-3.5%$140/sqft
    Source: Realty Executives Home Towne Shelby #50008867 Report a problem
    4/28/2020Price change$258,900-0.4%$145/sqft
    Source: Realty Executives Home Towne Shelby #50008867 Report a problem
    3/21/2020Listed for sale$259,900+27.4%$146/sqft
    Source: Realty Executives Home Towne Shelby #50008867 Report a problem
    11/10/2015Sold$204,000+2.5%$115/sqft
    Source: Public Record Report a problem
    8/19/2015Price change$199,000-7.4%$112/sqft
    Source: Colburn McDonald Asoc, REALTOR� #215045103 Report a problem
    5/9/2015Listed for sale$214,900$121/sqft
    Source: Colburn McDonald Asoc, REALTOR� #215045103 Report a problem
    1/1/2015Listing removed$214,900$121/sqft
    Source: Colburn McDonanld and Associates Realtors #214092969 Report a problem
    6/25/2014Price change$214,900-6.2%$121/sqft
    Source: Colburn McDonald Asoc REALTOR� #214048789 Report a problem
    5/25/2014Listed for sale$229,000+4.1%$129/sqft
    Source: Colburn McDonald Asoc, REALTOR� #214048789 Report a problem
    3/13/2012Listing removed$219,900$124/sqft
    Source: Northville Business Center #211105802 Report a problem
    6/18/2010Listed for sale$219,900+4.7%$124/sqft
    Source: JCM Premier Corp #210069137 Report a problem
    1/9/2006Sold$210,000+366.7%$118/sqft
    Source: Public Record Report a problem
    12/19/2003Sold$45,000$25/sqft
    Source: Public Record Report a problem

    Public tax history

    YearProperty taxesTax assessment
    2025$4,274 +5%$149,600 +3.3%
    2024$4,070 +5.3%$144,800 +17.1%
    2023$3,867 -5.6%$123,700 +10%
    2022$4,094 $112,500 -6.3%
    2021-- $120,000 +10.8%
    2020-- $108,300 +3.9%
    2019-- $104,200 +15.1%
    2018$2,780 $90,500 +11%
    2017-- $81,510
    2016-- $81,510 +5.4%
    2015-- $77,320 +27.3%
    2012$2,298 $60,730 -21.6%
    2010-- $77,480 -6.1%
    2009-- $82,550 -19.2%
    2008-- $102,220 -5.6%
    2007$3,186 $108,240 -0.9%
    2006-- $109,240 +1.6%
    2004$5,119 +279.8%$107,490 +269.6%
    2003$1,348 $29,080

    Find assessor info on the county website

    Neighborhood: 48045

    Nearby schools

    GreatSchools rating
    Schools provided by the listing agent
    • District: L'anse Creuse Public Schools

    Source: The MLS. This data may not be complete. We recommend contacting the local school district to confirm school assignments for this home.

    Get a cash offer in 3 minutes
    Find out how much your home could sell for in as little as 3 minutes with a no-obligation cash offer.
    Estimated market value
    $332,600
    Get a cash offer in 3 minutes
    Find out how much your home could sell for in as little as 3 minutes with a no-obligation cash offer.
    Estimated market value
    $332,600