Skip main navigation
Off market
  • $745,000

    24861 Durham Field Ter, Chantilly, VA 20152

    3beds
    2,610sqft
    Townhouse
    Built in 2016
    2,613 Square Feet Lot
    $745,000 Zestimate®
    $285/sqft
    $3,451 Estimated rent

    Home value

    $745,000

    $708,000 - $782,000

    $3,451/mo

    Zestimate® history
    Loading
    Loading...

    Owner options

    List your home for rent

    $3,451/mo

    Rent Zestimate®

    Find your next renter with Zillow Rental Manager. Plus, with online applications, you can quickly screen prospective tenants – for free.

    Learn more

    $3,451/mo

    Rent Zestimate®

    Refinance and save

    $4,550/mo

    Est. payment

    Refinancing to a lower rate could help reduce your monthly payments and save thousands over the life of the loan.

    See today's rates

    $4,550/mo

    Est. payment

    Explore your selling options

    Work with a Zillow partner agent

    Leverage their expertise and Zillow's premium Showcase listings to get your home seen by more buyers.

    Get started

    List with your own agent

    Get your home in front of millions of buyers by listing it on Zillow.

    Learn how to do it

    Sell it yourself

    Take full control of how buyers see your home on Zillow by listing For Sale by Owner (FSBO).

    List your home

    What's special

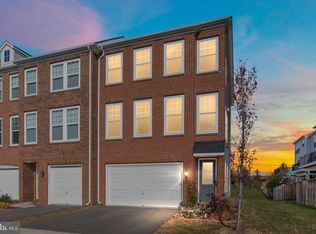
    Welcome to this luxurious, beautiful 3 level end-unit 24’ wide town house with 3BD, 3.5BA 2610SF, 2-car garage, 2-car driveway, fully fenced-in backyard, 9’ ceilings, Trex deck, brick front and covered front entry-way. The lower level consist of a two level foyer, 8’ main entrance door with a window, full bathroom with bathtub, rec-room with a gas fireplace, coat closet, entry to garage and door to the backyard. The upgraded stairway has hardwood floors all the way to the 3rd level. The second level is open and spacious with gleaming hardwood floors throughout. The gourmet kitchen consist of GE Profile stainless steel appliances, GE Monogram range hood, large center island for four seating, shaker style coffee color cabinets, light gray granite countertops, white subway tile backsplash, five burner gas cooktop, wall oven, microwave, French door refrigerator with bottom freezer drawers. Next to the kitchen is the dining room, and door to the spacious rear deck. There’s also a powder room a pantry, and family room with look-down opening to the lower foyer. The 3rd level consist of hardwood floors in the main hallway with laundry room. Large front load LG washer and dryer conveys with the home. The primary bedroom has tray ceiling, ceiling fan, en-suite bathroom with two vanity, soaking tub, shower stall with built-in seating, and 12x24 ceramic tiles for the floors. The 3rd level shared hallway bathroom has dual vanity and bathtub. The 2nd bedroom has a ceiling fan and walk-in closet. This is the Van Metre’s Barley model built in 2016, located in Stone Ridge minutes away from Avonlea Town Center. Low HOA with many community amenities, great schools and close to major roads and Dulles International Airport. Contact Charles Kim for showings and more information, 571-758-2995.

    This property is off market, which means it's not currently listed for sale or rent on Zillow. This may be different from what's available on other websites or public sources.

    Facts & features

    Interior

    Bedrooms & bathrooms
    • Bedrooms: 3
    • Bathrooms: 4
    • Full bathrooms: 3
    • 1/2 bathrooms: 1
    Heating
    • Forced air, Gas
    Cooling
    • Central
    Appliances
    • Included: Dishwasher, Dryer, Garbage disposal, Microwave, Range / Oven, Refrigerator, Washer
    Features
    • Flooring: Tile, Carpet, Hardwood
    • Basement: None
    • Has fireplace: Yes
    Interior area
    • Total interior livable area: 2,610 sqft

    Property

    Parking
    • Total spaces: 2
    • Parking features: Garage - Attached
    Features
    • Exterior features: Vinyl, Brick
    Lot
    • Size: 2,613 sqft
    Details
    • Parcel number: 205499020000

    Construction

    Type & style
    • Home type: Townhouse
    Materials
    • masonry
    • Foundation: Concrete
    • Roof: Asphalt
    Condition
    • Year built: 2016

    Community & neighborhood

    Location
    • Region: Chantilly

    HOA & financial

    HOA
    • Has HOA: Yes
    • HOA fee: $100 monthly

    Price history

    DateEventPrice
    8/5/2022Sold$690,000-1.3%$264/sqft
    Source: Bright MLS #VALO2030178 Report a problem
    8/5/2022Pending sale$699,000$268/sqft
    Source: Bright MLS #VALO2030178 Report a problem
    7/11/2022Contingent$699,000$268/sqft
    Source: Bright MLS #VALO2030178 Report a problem
    7/10/2022Pending sale$699,000$268/sqft
    Source: Bright MLS #VALO2030178 Report a problem
    7/7/2022Listed for sale$699,000+38.6%$268/sqft
    Source: Bright MLS #VALO2030178 Report a problem
    3/27/2017Sold$504,345$193/sqft
    Source: Public Record Report a problem

    Public tax history

    YearProperty taxesTax assessment
    2025$5,670 -4.7%$704,300 +2.4%
    2024$5,947 +1.8%$687,500 +3%
    2023$5,841 +5.7%$667,540 +7.5%
    2022$5,524 +1%$620,720 +11.2%
    2021$5,472 +3.9%$558,320 +9.7%
    2020$5,265 $508,740 +2.6%
    2019$5,265 +3%$495,760 +5.2%
    2018$5,111 +19%$471,050 +15.2%
    2017$4,294 $408,850

    Find assessor info on the county website

    Neighborhood: 20152

    Nearby schools

    GreatSchools rating
    Get a cash offer in 3 minutes
    Find out how much your home could sell for in as little as 3 minutes with a no-obligation cash offer.
    Estimated market value
    $745,000
    Get a cash offer in 3 minutes
    Find out how much your home could sell for in as little as 3 minutes with a no-obligation cash offer.
    Estimated market value
    $745,000