!!!HANDYMAN SPECIAL!!! Welcome to Hillcrest Villas! This charming 1-bedroom, 1-bathroom, single-story condo offers a wonderful opportunity to create a space of your own. Featuring a spacious living room and dining room combination, a galley-style kitchen, and a generously sized primary bedroom with access to a private screened-in porch, this condo has plenty of potential. Enjoy the convenience of covered carport parking along with ample guest parking. The community offers a refreshing pool and clubhouse complete with a billiards table, all with reasonable association fees. Ideally situated in a central location with easy access to major thoroughfares, shopping, dining, and entertainment, you'll also be just 15–20 minutes from the beautiful Gulf beaches and approximately 20 minutes from Tampa. If you're looking for a place to call home with an opportunity to add your personal touch, this condo is full of possibilities. Bring your vision and imagination and transform this hidden gem into a beautiful place to call home!
For sale
$64,999
24862 US HIGHWAY 19 N #1104, CLEARWATER, FL 33763
1beds
593sqft
Condominium
Built in 1978
-- sqft lot
$-- Zestimate®
$110/sqft
$479/mo HOA
What's special
Private screened-in porchCovered carport parkingRefreshing poolAmple guest parkingGenerously sized primary bedroomGalley-style kitchen
- 5 days
- 184
- 13
Likely to sell faster than
Zillow last checked:
Listing updated:
Listed by:
Jarod Brewer 727-647-1379,
RE/MAX ACTION FIRST OF FLORIDA 727-531-2006,
Donna Nettestad 727-726-5599,
RE/MAX ACTION FIRST OF FLORIDA
Source: Stellar MLS,MLS#: TB8563429 Originating MLS: Suncoast Tampa
Facts & features
Interior
Bedrooms & bathrooms
- Bedrooms: 1
- Bathrooms: 1
- Full bathrooms: 1
Primary bedroom
- Features: Built-in Closet
- Level: First
- Area: 168 Square Feet
- Dimensions: 14x12
Kitchen
- Level: First
- Area: 80 Square Feet
- Dimensions: 10x8
Living room
- Level: First
- Area: 182 Square Feet
- Dimensions: 14x13
Heating
- Central, Electric
Cooling
- Central Air
Appliances
- Included: Electric Water Heater, Range, Refrigerator
- Laundry: Common Area
Features
- Living Room/Dining Room Combo, Thermostat
- Flooring: Carpet, Linoleum
- Doors: Sliding Doors
- Has fireplace: No
Interior area
- Total structure area: 593
- Total interior livable area: 593 sqft
Property
Parking
- Total spaces: 1
- Parking features: Covered, Guest
- Carport spaces: 1
Features
- Levels: One
- Stories: 1
- Exterior features: Private Entrance, Rain Gutters, Sidewalk
Details
- Parcel number: 312816400700110040
- Lease amount: $39
- Special conditions: None
Construction
Type & style
- Home type: Condo
- Property subtype: Condominium
Materials
- Wood Frame
- Foundation: Slab
- Roof: Membrane,Shingle
Condition
- Completed
- New construction: No
- Year built: 1978
Utilities & green energy
- Sewer: Public Sewer
- Water: Public
- Utilities for property: BB/HS Internet Available, Cable Available, Electricity Available, Electricity Connected, Sewer Available, Sewer Connected, Water Available
Community & HOA
Community
- Features: Clubhouse, Deed Restrictions, Pool, Sidewalks
- Pet fee: $0 monthly
- Subdivision: HILL CREST VILLAS
HOA
- Has HOA: Yes
- Amenities included: Laundry, Pool
- Services included: Community Pool, Maintenance Structure, Maintenance Grounds, Maintenance Repairs, Pool Maintenance, Sewer, Trash, Water
- HOA fee: $479 monthly
- HOA name: Allison Anderson
- HOA phone: 614-425-6917
Location
- Region: Clearwater
Financial & listing details
- Price per square foot: $110/sqft
- Tax assessed value: $95,991
- Annual tax amount: $1,482
- Date on market: 10/31/2026
- Cumulative days on market: 6 days
- Listing terms: Cash,Conventional
- Ownership: Condominium
- Total actual rent: 0
- Electric utility on property: Yes
- Road surface type: Asphalt
Estimated market value
Not available
Estimated sales range
Not available
$1,378/mo
Price history
| Date | Event | Price |
|---|---|---|
| 10/31/2026 | Listed for sale | $64,999$110/sqft |
Source:  Stellar MLS #TB8563429 Report a problem | ||
| 3/24/2021 | Listing removed | -- |
Source: Owner Report a problem | ||
| 8/17/2018 | Listing removed | $800$1/sqft |
Source: Owner Report a problem | ||
| 8/12/2018 | Price change | $800+3.2%$1/sqft |
Source: Owner Report a problem | ||
| 7/27/2018 | Listed for rent | $775$1/sqft |
Source: Owner Report a problem | ||
Public tax history
| Year | Property taxes | Tax assessment |
|---|---|---|
| 2025 | $1,482 +2.9% | $67,238 +10% |
| 2024 | $1,441 +7.3% | $61,125 +10% |
| 2023 | $1,343 +16.3% | $55,568 +10% |
| 2022 | $1,155 +13.9% | $50,516 +10% |
| 2021 | $1,014 +7.7% | $45,924 +10% |
| 2020 | $941 +12% | $41,749 +10% |
| 2019 | $840 | $37,954 -0.3% |
| 2018 | $840 +12.7% | $38,066 +21.4% |
| 2017 | $746 +15.1% | $31,367 +0.3% |
| 2016 | $648 -0.6% | $31,273 -3% |
| 2015 | $652 +12.6% | $32,247 +18.5% |
| 2014 | $579 -0.5% | $27,214 +0.6% |
| 2013 | $582 -7.2% | $27,057 -7.3% |
| 2012 | $627 | $29,187 -2.2% |
| 2011 | -- | $29,857 -34.1% |
| 2010 | -- | $45,279 -19% |
| 2009 | -- | $55,909 -7.3% |
| 2008 | $1,228 | $60,300 -10.4% |
| 2007 | -- | $67,300 +82.4% |
| 2005 | -- | $36,900 +12.5% |
| 2004 | $753 +13.7% | $32,800 +14.3% |
| 2003 | $663 +10.8% | $28,700 +2.1% |
| 2002 | $598 | $28,100 +8.5% |
| 2001 | $598 +9.8% | $25,900 +9.3% |
| 2000 | $545 | $23,700 |
Find assessor info on the county website
Monthly payment
Est. payment
Payment breakdown
Explore the cost of this home by adjusting the details. Changes won't be saved.Climate risks
Neighborhood: 33763
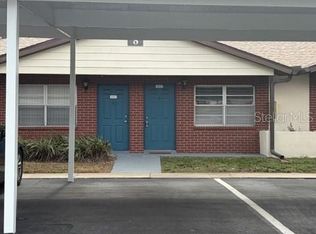
- $93,0001 bd1 ba593 sqft24862 Us Highway 19 N APT 803, Clearwater, FL 33763For Sale
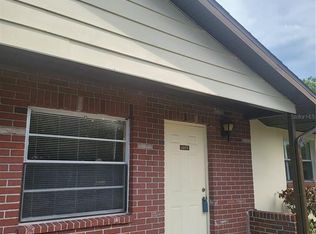
- $94,5001 bd1 ba593 sqft24862 Us Highway 19 N APT 806, Clearwater, FL 33763For Sale

- $100,0001 bd1 ba600 sqft24862 Us Highway 19 N APT 1004, Clearwater, FL 33763Sold

- $120,0001 bd1 ba600 sqft24862 Us Highway 19 N APT 1005, Clearwater, FL 33763Sold
Similar homes
- $69,9001 bd1 ba605 sqft2001 GREENBRIAR BOULEVARD #6, CLEARWATER, FL 33763For Sale

 MLS ID #TB8457115, Stephanie Hanks, COASTAL PROPERTIES GROUP INTERNATIONAL. Stellar MLS
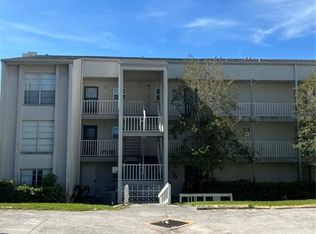
- $80,0001 bd1 ba700 sqft2625 STATE ROAD 590 #2832, CLEARWATER, FL 33759For Sale
 MLS ID #TB8544157, Maria Gallace Gerelus, LUXURY & BEACH REALTY INC. Stellar MLS
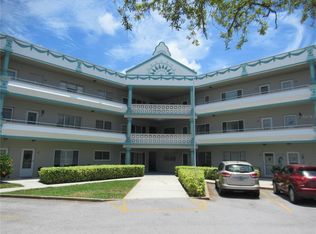
- $74,9001 bd1 ba825 sqft2371 ISRAELI DRIVE #67, CLEARWATER, FL 33763For Sale
 MLS ID #TB8523021, Florence Lugo, FLO LUGO REALTY INC. Stellar MLS
- $94,9001 bd1 ba825 sqft2459 COLUMBIA DRIVE #47, CLEARWATER, FL 33763For Sale
 MLS ID #TB8533526, Maureen Wrage, BONOMO REALTY LLC. Stellar MLS
- $72,0001 bd1 ba675 sqft1221 DREW STREET #D9, CLEARWATER, FL 33755For SaleMLS ID #TB8515579, Julianne Williams, CAPSTONE REALTY & ASSOCIATES. Stellar MLS
- $79,9991 bd1 ba593 sqft24862 US HIGHWAY 19 N #2001, CLEARWATER, FL 33763For SaleMLS ID #R4911422, Marisela Anzziani, PLAYA INTERNATIONAL REALTY. Stellar MLS
- $79,9991 bd1 ba640 sqft24862 US HIGHWAY 19 N #3003, CLEARWATER, FL 33763For SaleMLS ID #R4911423, Marisela Anzziani, PLAYA INTERNATIONAL REALTY. Stellar MLS
- $84,9001 bd1 ba640 sqft24862 US HIGHWAY 19 N #3002, CLEARWATER, FL 33763For SaleMLS ID #TB8435305, Ted Ciske, GALLERY PROPERTIES INTERNATIONAL. Stellar MLS
- $68,0001 bd1 ba608 sqft8555 112TH STREET #106, SEMINOLE, FL 33772For SaleMLS ID #TB8561965, Mike Hooper, RENTTHEBAY.COM. Stellar MLS
- $79,9001 bd1 ba642 sqft1433 S BELCHER ROAD #C11, CLEARWATER, FL 33764For SaleMLS ID #TB8538789, Nick Acosta, LIPPLY REAL ESTATE. Stellar MLS
- $64,9001 bd1 ba624 sqft4235 SHELDON PLACE #4235, NEW PORT RICHEY, FL 34652For SaleMLS ID #W7874172, Erica Haywood, ALL INCLUSIVE REALTY LLC. Stellar MLS
- $72,5001 bd1 ba640 sqft1000 79TH AVENUE N #102, ST PETERSBURG, FL 33702For SaleMLS ID #TB8548100, Peter Chicouris, EQUITY REALTY SUNCOAST. Stellar MLS
- $80,0001 bd1 ba690 sqft1303 S HERCULES AVENUE #6, CLEARWATER, FL 33764For SaleMLS ID #O6406529, Jeff Jones, MARK SPAIN REAL ESTATE. Stellar MLS
- $95,0001 bd1 ba480 sqft4215 E BAY DRIVE #1506C, CLEARWATER, FL 33764For SaleMLS ID #TB8564282, Maryann Spearman, VIEWPOINT REALTY INTERNATIONAL. Stellar MLS
- $75,0002 bd1 ba847 sqft911 WASHINGTON AVENUE #304, LARGO, FL 33770For SaleMLS ID #TB8512180, Gabrielle Bettig, CENTURY 21 COASTAL ALLIANCE. Stellar MLS
- $62,9991 bd1 ba528 sqft12674 SEMINOLE BOULEVARD #S18, LARGO, FL 33778For SaleMLS ID #TB8514198, George Nistazos, LIPPLY REAL ESTATE. Stellar MLS
- $68,0001 bd1 ba565 sqft1250 S PINELLAS AVENUE #511, TARPON SPRINGS, FL 34689For SaleMLS ID #A4702206, Brandon Porter, INTEGRA REALTY GROUP INC. Stellar MLS
- $90,0001 bd1 ba636 sqft911 WASHINGTON AVENUE #311, LARGO, FL 33770For SaleMLS ID #TB8558486, Debra Gross, BHHS FLORIDA PROPERTIES GROUP. Stellar MLS
- $79,9001 bd1 ba835 sqft5750 80TH STREET N #C202, ST PETERSBURG, FL 33709For SaleMLS ID #TB8543417, Ugene Park, FIVE TOWNS ACTION REALTY. Stellar MLS
