Look no further for an absolutely stunning home served by highly desired Plainfield North High School. Spotlessly maintained, updated 4+1 bedroom home with all the bells and whistles already done for you! Gorgeous updated kitchen with an island, ceiling height custom cabinetry, granite counters and stainless appliances tick all of the boxes for a gourmet chef or just a busy family. A thoughtful floor plan opens to the family room with easy access to the dining room and living room. A tucked away office, or first floor bedroom, is perfect for working from home as it is away from the main living areas and offers peace and quiet for those important meetings. The main level laundry room has a door leading to the stunning, fenced backyard with Trex deck and pergola that opens to huge neighborhood green space and park complete with sports fields. Privacy is stellar with no backyard neighbors! Upstairs finds three generous bedrooms with a shared hall bathroom and an unbelievable primary suite with a brand new primary bathroom with walk in shower and dual sinks. The primary bath opens to the walk in closet that DREAMS are made of! Tons of lighted storage and built in's for every possible need. Back downstairs, you can access the fully finished basement from the open staircase. This outstanding addition has a pool table area (pool table included,) an additional bedroom, bathroom, kitchenette with refrigerator, dishwasher and sink and a HUGE recreation space with build in shelving. Entertain until all hours since the ceiling is equipped with sound proofing as to not disturb the rest of the house. Beautifully maintained home and original owners who have shown great pride in ownership. Attention to details abound like solid core doors, new HVAC and a radon system installed. Outstanding location with highly rated Walker's Grove Elementary school within walking distance and a quick bike ride to charming downtown Plainfield shopping and dining. Terrific value for a home this updated!!
Closed
$529,900
24863 W Madison St, Plainfield, IL 60544
5beds
2,464sqft
Single Family Residence
Built in 1999
10,032 Square Feet Lot
$554,900 Zestimate®
$215/sqft
$3,766 Estimated rent
Home value
$554,900
$527,000 - $583,000
$3,766/mo
Zestimate® history
Owner options
List your home for rent
$3,766/mo
Rent Zestimate®
Find your next renter with Zillow Rental Manager. Plus, with online applications, you can quickly screen prospective tenants – for free.
$3,766/mo
Rent Zestimate®
Refinance and save
$4,201/mo
Est. payment
Refinancing to a lower rate could help reduce your monthly payments and save thousands over the life of the loan.
$4,201/mo
Est. payment
Explore your selling options
Work with a Zillow partner agent
Leverage their expertise and Zillow's premium Showcase listings to get your home seen by more buyers.
Get startedList with your own agent
Get your home in front of millions of buyers by listing it on Zillow.
Learn how to do itSell it yourself
Take full control of how buyers see your home on Zillow by listing For Sale by Owner (FSBO).
List your homeWhat's special
Fully finished basementFirst floor bedroomFenced backyardAdditional bedroomCeiling height custom cabinetryThree generous bedroomsShared hall bathroom
Zillow last checked:
Listing updated:
Listed by:
Stephonie Yeo 630-219-2400,
Weichert Realtors Advantage
Bought with:
Leonard Stimage
Baird & Warner Fox Valley - Geneva
Source: MRED as distributed by MLS GRID,MLS#: 12182384
Facts & features
Interior
Bedrooms & bathrooms
- Bedrooms: 5
- Bathrooms: 4
- Full bathrooms: 2
- 1/2 bathrooms: 2
Rooms
- Room types: Office, Recreation Room, Bedroom 5
Primary bedroom
- Features: Flooring (Carpet), Bathroom (Full)
- Level: Second
- Area: 252 Square Feet
- Dimensions: 14X18
Bedroom 2
- Features: Flooring (Carpet)
- Level: Second
- Area: 144 Square Feet
- Dimensions: 12X12
Bedroom 3
- Features: Flooring (Carpet)
- Level: Second
- Area: 132 Square Feet
- Dimensions: 12X11
Bedroom 4
- Features: Flooring (Carpet)
- Level: Second
- Area: 121 Square Feet
- Dimensions: 11X11
Bedroom 5
- Features: Flooring (Carpet)
- Level: Basement
- Area: 168 Square Feet
- Dimensions: 12X14
Dining room
- Features: Flooring (Hardwood)
- Level: Main
- Area: 156 Square Feet
- Dimensions: 12X13
Family room
- Features: Flooring (Carpet)
- Level: Main
- Area: 272 Square Feet
- Dimensions: 16X17
Kitchen
- Features: Kitchen (Island, Pantry-Closet, Breakfast Room, Custom Cabinetry, Granite Counters, Pantry, Updated Kitchen), Flooring (Hardwood)
- Level: Main
- Area: 288 Square Feet
- Dimensions: 18X16
Laundry
- Features: Flooring (Ceramic Tile)
- Level: Main
- Area: 60 Square Feet
- Dimensions: 6X10
Living room
- Features: Flooring (Carpet)
- Level: Main
- Area: 156 Square Feet
- Dimensions: 12X13
Office
- Level: Main
- Area: 168 Square Feet
- Dimensions: 14X12
Recreation room
- Level: Basement
- Area: 900 Square Feet
- Dimensions: 36X25
Heating
- Natural Gas
Cooling
- Central Air
Appliances
- Included: Range, Microwave, Dishwasher, Refrigerator, Bar Fridge, Washer, Dryer, Disposal, Gas Cooktop, Gas Oven, Gas Water Heater
- Laundry: Main Level, Gas Dryer Hookup, Electric Dryer Hookup, Sink
Features
- Cathedral Ceiling(s), Wet Bar, 1st Floor Bedroom, Built-in Features, Walk-In Closet(s), Bookcases, Granite Counters, Pantry
- Flooring: Hardwood, Carpet
- Windows: Screens, Window Treatments
- Basement: Finished,Full
- Number of fireplaces: 1
- Fireplace features: Gas Log, Gas Starter, Family Room
Interior area
- Total structure area: 3,764
- Total interior livable area: 2,464 sqft
- Finished area below ground: 1,100
Property
Parking
- Total spaces: 2
- Parking features: Asphalt, On Site, Attached, Garage
- Attached garage spaces: 2
Accessibility
- Accessibility features: No Disability Access
Features
- Stories: 2
- Patio & porch: Deck
- Fencing: Wood
Lot
- Size: 10,032 Square Feet
- Dimensions: 76X132
- Features: Landscaped, Backs to Open Grnd
Details
- Parcel number: 0603052030210000
- Special conditions: None
- Other equipment: Ceiling Fan(s), Sump Pump
Construction
Type & style
- Home type: SingleFamily
- Property subtype: Single Family Residence
Materials
- Vinyl Siding
- Foundation: Concrete Perimeter
- Roof: Asphalt
Condition
- New construction: No
- Year built: 1999
Utilities & green energy
- Sewer: Public Sewer
- Water: Lake Michigan
Community & HOA
Community
- Features: Park, Curbs, Sidewalks, Street Lights, Street Paved
- Security: Carbon Monoxide Detector(s)
- Subdivision: Harvest Glen
HOA
- Has HOA: Yes
- Services included: Other
- HOA fee: $230 annually
Location
- Region: Plainfield
Financial & listing details
- Price per square foot: $215/sqft
- Tax assessed value: $409,050
- Annual tax amount: $8,918
- Date on market: 10/10/2024
- Listing terms: Conventional
- Ownership: Fee Simple w/ HO Assn.
Price history
| Date | Event | Price |
|---|---|---|
| 11/19/2024 | Sold | $529,900-1.9%$215/sqft |
Source:  MRED as distributed by MLS GRID #12182384 Report a problem MRED as distributed by MLS GRID #12182384 Report a problem | ||
| 10/10/2024 | Listed for sale | $539,900+57.9%$219/sqft |
Source: MRED as distributed by MLS GRID #12182384 Report a problem | ||
| 3/3/1999 | Sold | $341,833+704.3%$139/sqft |
Source: Public Record Report a problem | ||
| 5/27/1998 | Sold | $42,500$17/sqft |
Source: Public Record Report a problem | ||
Public tax history
| Year | Property taxes | Tax assessment |
|---|---|---|
| 2024 | $9,462 +4.5% | $136,350 +10.7% |
| 2023 | $9,053 +1.5% | $123,148 +6.3% |
| 2022 | $8,918 +5.9% | $115,870 +7% |
| 2021 | $8,421 +1.5% | $108,289 +2.9% |
| 2020 | $8,300 +3.7% | $105,217 +4.9% |
| 2019 | $8,006 +2.2% | $100,255 +4% |
| 2018 | $7,836 +3.2% | $96,397 +5.2% |
| 2017 | $7,591 +2.6% | $91,606 +4.9% |
| 2016 | $7,402 +5.9% | $87,368 +6.8% |
| 2015 | $6,991 | $81,843 +3.7% |
| 2014 | $6,991 +1.2% | $78,953 |
| 2013 | $6,909 +3.9% | $78,953 -2.2% |
| 2012 | $6,649 +7.8% | $80,770 -11.6% |
| 2011 | $6,168 -6.5% | $91,387 -2% |
| 2010 | $6,600 +1% | $93,252 -4% |
| 2009 | $6,535 +0.9% | $97,137 |
| 2008 | $6,476 | $97,137 +5% |
| 2007 | -- | $92,555 +4.3% |
| 2006 | $5,923 +5% | $88,731 +3.4% |
| 2005 | $5,642 +2.8% | $85,788 +5.2% |
| 2004 | $5,486 +4% | $81,516 +5% |
| 2003 | $5,277 +3.7% | $77,649 +6.7% |
| 2002 | $5,088 +4% | $72,803 +3.7% |
| 2001 | $4,894 +4.9% | $70,212 +2.7% |
| 2000 | $4,665 | $68,368 |
Find assessor info on the county website
Neighborhood: 60544
Nearby homes
- $511,6005 bd4 ba2.7k sqft24855 Madison St, Plainfield, IL 60544Off Market

- $502,8005 bd4 ba2.7k sqft24855 W Madison St, Plainfield, IL 60544Off Market
- $406,800-- bd-- ba1.7k sqft24903 W Madison St, Plainfield, IL 60544Off Market
- $415,7003 bd3 ba1.8k sqft24860 W Madison St, Plainfield, IL 60544Off Market
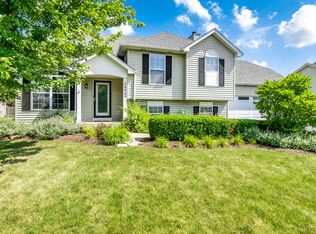
- $461,5003 bd4 ba2.2k sqft24847 Madison St, Plainfield, IL 60544Off Market
- $465,2003 bd3 ba2.2k sqft24847 W Madison St, Plainfield, IL 60544Off Market
- $458,400-- bd-- ba2k sqft24911 W Madison St, Plainfield, IL 60544Off Market
- $484,0003 bd2 ba1.9k sqft24902 W Madison St, Plainfield, IL 60544Off Market
Nearby schools
GreatSchools rating
- 9/10Walkers Grove Elementary SchoolGrades: K-5Distance: 0.5 mi
- 7/10Richard Ira Jones Middle SchoolGrades: 6-8Distance: 1.9 mi
- 9/10Plainfield North High SchoolGrades: 9-12Distance: 2.3 mi
Schools provided by the listing agent
- Elementary: Walkers Grove Elementary School
- Middle: Ira Jones Middle School
- High: Plainfield North High School
- District: 202
Source: MRED as distributed by MLS GRID. This data may not be complete. We recommend contacting the local school district to confirm school assignments for this home.
Get a cash offer in 3 minutes
Find out how much your home could sell for in as little as 3 minutes with a no-obligation cash offer.
Estimated market value
$554,900
Get a cash offer in 3 minutes
Find out how much your home could sell for in as little as 3 minutes with a no-obligation cash offer.
Estimated market value
$554,900
- Illinois
- Will County
- Plainfield
- 60544
- 24863 W Madison St
