Skip main navigation
Pending
  • $350,000

    24864 Norte St, Purcell, OK 73080

    4beds
    2,206sqft
    : 
    Loading
    Get pre-qualified
    Single Family Residence
    Built in 2023
    1 Acres Lot
    $348,800 Zestimate®
    $159/sqft
    $-- HOA

    What's special

    Chef-inspired kitchenWalk-in showerOpen-concept floor planWell-appointed secondary bedroomsGas cooktopBuilt-in desk areaOversized island with seating
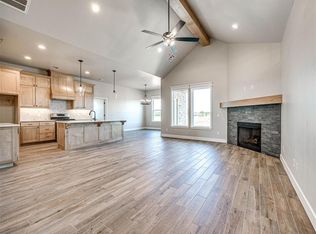
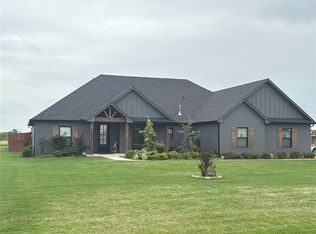
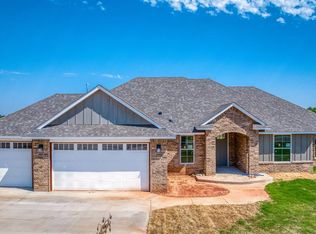
    Beautiful home on a large lot in the Vista Bonita neighborhood in Purcell. The open-concept floor plan features vaulted ceilings, abundant natural light, and a welcoming living area ideal for both everyday living and entertaining. The chef-inspired kitchen is a true centerpiece, offering an oversized island with seating, gas cooktop, generous cabinetry, and a large walk-in pantry designed for maximum storage and functionality. The primary suite provides a private retreat with a spa-like en suite featuring a double vanity, walk-in shower, and a large walk-in closet with built-ins. Additional highlights include well-appointed secondary bedrooms, a built-in desk area, a functional utility room with ample storage, and an oversized three-car garage with room for vehicles, hobbies, or equipment. Outside, enjoy peaceful country views from the covered back patio and expansive yard, perfect for outdoor living, gardening, or relaxation. Plenty of elbow room to build a shop. Built with modern finishes and timeless style, this home offers the ideal balance of luxury, comfort, and rural charm while remaining just minutes from Purcell amenities, schools, and major highways.
    38 days
    |
    578
    |
    46
    |

    Zillow last checked:

    Listing updated:

    Listed by:

    Daniel Leonard 405-268-8152,

    Provisions Realty Group

    Source: MLSOK/OKCMAR as distributed by MLS GRID,MLS#: 1232076MLS Logo

      Facts & features

      Interior

      Bedrooms & bathrooms
      • Bedrooms: 4
      • Bathrooms: 3
      • Full bathrooms: 2
      • 1/2 bathrooms: 1
      Heating
      • Has Heating (Unspecified Type)
      Cooling
      • Central Air
      Features
      • Number of fireplaces: 1
      • Fireplace features: Gas Log
      Interior area
      • Total structure area: 2,206
      • Total interior livable area: 2,206 sqft

      Property

      Parking
      • Total spaces: 3
      • Parking features: Garage
      • Garage spaces: 3
      Features
      • Levels: One
      • Stories: 1
      • Patio & porch: Patio, Porch
      • Fencing: Wood
      Lot
      • Size: 1 Acres
      • Features: Rural
      Details
      • Parcel number: 24864NONENorte73080
      • Special conditions: None

      Construction

      Type & style
      • Home type: SingleFamily
      • Architectural style: Traditional
      • Property subtype: Single Family Residence
      Materials
      • Brick & Frame
      • Foundation: Slab
      • Roof: Composition
      Condition
      • Year built: 2023
      Details
      • Builder name: D Owen

      Community & HOA

      Location
      • Region: Purcell

      Financial & listing details

      • Price per square foot: $159/sqft
      • Tax assessed value: $407,496
      • Annual tax amount: $4,877
      • Date on market: 6/1/2026

        Estimated market value

        $348,800

        $331,000 - $366,000

        $2,313/mo

        Price history

        DateEventPrice
        6/25/2026Pending sale$350,000$159/sqft
        Source: MLSOK/OKCMAR as distributed by MLS GRID #1232076 Report a problem
        6/1/2026Listed for sale$350,000-1.4%$159/sqft
        Source: MLSOK/OKCMAR as distributed by MLS GRID #1232076 Report a problem
        6/1/2026Listing removed$354,999$161/sqft
        Source: MLSOK/OKCMAR as distributed by MLS GRID #1206674 Report a problem
        5/19/2026Price change$354,999-1.4%$161/sqft
        Source: MLSOK/OKCMAR as distributed by MLS GRID #1206674 Report a problem
        5/4/2026Price change$359,999-1.1%$163/sqft
        Source: MLSOK/OKCMAR as distributed by MLS GRID #1206674 Report a problem
        4/8/2026Price change$363,999-0.3%$165/sqft
        Source: MLSOK/OKCMAR as distributed by MLS GRID #1206674 Report a problem
        3/28/2026Listed for sale$364,999$165/sqft
        Source: MLSOK/OKCMAR as distributed by MLS GRID #1206674 Report a problem
        3/12/2026Pending sale$364,999$165/sqft
        Source: MLSOK/OKCMAR as distributed by MLS GRID #1206674 Report a problem
        2/10/2026Price change$364,999-1.4%$165/sqft
        Source: MLSOK/OKCMAR as distributed by MLS GRID #1206674 Report a problem
        12/20/2025Listed for sale$369,999+2.8%$168/sqft
        Source: MLSOK/OKCMAR as distributed by MLS GRID #1206674 Report a problem
        8/24/2023Sold$360,000$163/sqft
        Source: Public Record Report a problem

        Public tax history

        YearProperty taxesTax assessment
        2025$4,877 +0%$44,825 -0.1%
        2024$4,875 +120878.7%$44,877 +121189.2%
        2023$4 $37

        Find assessor info on the county website

        Monthly payment

        Est. payment

        Payment breakdown

        Explore the cost of this home by adjusting the details. Changes won't be saved.
        All calculations are estimates and provided by Zillow, Inc. for informational purposes only. Actual amounts may vary.
        HOA fees may include property taxes on listings classified as Co-Ops. Contact the listing agent and/or owner for fee details.
        Mortgage interest rates are dependent on a number of factors, including credit score, down payment, and repayment length. Interest rate data provided by Zillow Group Marketplace, Inc. as of 1/1/1970 from various mortgage lenders with which we have lead or other similar arrangements; the Estimated Payment is an average of those rates.
        See how much you could borrow to make a competitive offer.

        Climate risks

        Neighborhood: 73080

        Getting around

        0 / 100
        Car-Dependent
        25 / 100
        Somewhat Bikeable

        Nearby schools

        GreatSchools rating
        Schools provided by the listing agent
        • Elementary: Purcell ES
        • Middle: Purcell JHS
        • High: Purcell HS

        Source: MLSOK/OKCMAR as distributed by MLS GRID. This data may not be complete. We recommend contacting the local school district to confirm school assignments for this home.

        A local agent can set up tours, give advice and negotiate with sellers.

        Browse local experts

        Similar homes

        Skip to the end of the carouselSkip to the beginning of the carousel