Discover the epitome of comfortable living in this inviting Vista Mar residence. From its charming curb appeal with a beautifully landscaped front yard to the meticulously crafted interior, this home exudes relaxed yet refined living. Enter through the double doors to a world of warmth and elegance, with a custom hanging chandelier and grand staircase welcoming you. The lower level boasts wood flooring throughout, creating a cozy atmosphere perfect for entertaining and everyday living. The well-appointed kitchen, seamlessly open to the family room, features a breakfast counter and dining area illuminated by custom Edison lighting. Bathed in natural light, the family room extends to the outdoor area, offering a seamless indoor-outdoor transition for gatherings. Retreat to the primary bedroom on the lower level, complete with built in cabinetry, tiled fireplace, and bathroom. The slider doors open to a private patio with mesmerizing city views, a spectacle made even more enchanting by the home's backyard vantage point, offering a stunning vista of the Laguna Niguel Independence Day fireworks display from the nearby regional park - just in time for Summer! Upstairs, discover an enclosed loft and three additional bedrooms, including a second primary bedroom with custom lighting fixtures and a private deck. Indulge in relaxation in the primary bathroom, featuring double sinks, custom light fixtures, a walk-in shower, and a separate soaking tub. Outside, the covered patio and landscaped grounds offer a serene setting for outdoor gatherings and incredible panoramic views of the stunning Saddleback Mountains. Explore the vibrant community of Vista Monte, with amenities like tennis courts, basketball courts, a private park, and beach access trails for leisure and rejuvenation. Immerse yourself in the quintessential Laguna Niguel lifestyle, with renowned schools, convenient shopping, and easy freeway access nearby. This home epitomizes Southern California living at its finest.
Sold for $1,732,500
Street View
Listed by: Keller Williams OC Coastal Realty • Simon Guy • Contact: 949-835-4713
Bought with: Keller Williams OC Coastal Realty
$1,732,500
24865 Stonegate Ln, Laguna Niguel, CA 92677
4beds
2,330sqft
Single Family Residence
Built in 1989
5,085 Square Feet Lot
$1,974,200 Zestimate®
$744/sqft
$5,822 Estimated rent
Home value
$1,974,200
$1.86M - $2.13M
$5,822/mo
Zestimate® history
Owner options
List your home for rent
$5,822/mo
Rent Zestimate®
Find your next renter with Zillow Rental Manager. Plus, with online applications, you can quickly screen prospective tenants – for free.
$5,822/mo
Rent Zestimate®
Refinance and save
$10,996/mo
Est. payment
Refinancing to a lower rate could help reduce your monthly payments and save thousands over the life of the loan.
$10,996/mo
Est. payment
Explore your selling options
Work with a Zillow partner agent
Leverage their expertise and Zillow's premium Showcase listings to get your home seen by more buyers.
Get startedList with your own agent
Get your home in front of millions of buyers by listing it on Zillow.
Learn how to do itSell it yourself
Take full control of how buyers see your home on Zillow by listing For Sale by Owner (FSBO).
List your homeWhat's special
Zillow last checked:
Listing updated:
Listed by:
Simon Guy DRE #01831954 949-835-4713,
Keller Williams OC Coastal Realty
Bought with:
Simon Guy, DRE #01831954
Keller Williams OC Coastal Realty
Source: CRMLS,MLS#: OC24071941 Originating MLS: California Regional MLS
Originating MLS: California Regional MLSFacts & features
Interior
Bedrooms & bathrooms
- Bedrooms: 4
- Bathrooms: 4
- Full bathrooms: 3
- 1/2 bathrooms: 1
- Main level bathrooms: 2
- Main level bedrooms: 1
Rooms
- Room types: Family Room, Kitchen, Laundry, Primary Bathroom, Primary Bedroom, Office, Other
Primary bedroom
- Features: Multiple Primary Suites
Primary bedroom
- Features: Main Level Primary
Bathroom
- Features: Bathtub, Dual Sinks, Remodeled, Soaking Tub, Separate Shower, Tile Counters, Tub Shower, Upgraded, Walk-In Shower
Kitchen
- Features: Kitchen/Family Room Combo, Quartz Counters, Updated Kitchen
Other
- Features: Walk-In Closet(s)
Heating
- Central, Fireplace(s)
Cooling
- Central Air
Appliances
- Included: Dishwasher, Gas Oven, Refrigerator
- Laundry: Washer Hookup, Electric Dryer Hookup, Gas Dryer Hookup, In Garage
Features
- Breakfast Bar, Ceiling Fan(s), High Ceilings, In-Law Floorplan, Track Lighting, Two Story Ceilings, Main Level Primary, Multiple Primary Suites, Walk-In Closet(s)
- Flooring: Carpet, Tile, Wood
- Doors: Double Door Entry, Sliding Doors
- Windows: Shutters
- Has fireplace: Yes
- Fireplace features: Family Room, Gas, Primary Bedroom
- Common walls with other units/homes: No Common Walls
Interior area
- Total interior livable area: 2,330 sqft
Property
Parking
- Total spaces: 4
- Parking features: Garage Faces Front, Garage
- Attached garage spaces: 2
- Uncovered spaces: 2
Accessibility
- Accessibility features: None
Features
- Levels: Two
- Stories: 2
- Entry location: /
- Patio & porch: Concrete, Covered, Patio
- Exterior features: Lighting
- Pool features: None
- Spa features: None
- Fencing: Good Condition
- Has view: Yes
- View description: City Lights, Mountain(s)
Lot
- Size: 5,085 Square Feet
- Features: Back Yard, Front Yard, Landscaped, Sprinkler System
Details
- Parcel number: 65332112
- Special conditions: Standard
Construction
Type & style
- Home type: SingleFamily
- Property subtype: Single Family Residence
Materials
- Foundation: Slab
- Roof: Flat Tile
Condition
- Updated/Remodeled,Turnkey
- New construction: No
- Year built: 1989
Utilities & green energy
- Sewer: Public Sewer
- Water: Public
- Utilities for property: Electricity Available, Electricity Connected, Natural Gas Available, Natural Gas Connected, Sewer Available, Sewer Connected
Community & HOA
Community
- Features: Gutter(s), Storm Drain(s), Sidewalks
- Subdivision: Vista Mar (Nrv)
HOA
- Has HOA: Yes
- Amenities included: Maintenance Grounds, Picnic Area, Playground, Tennis Court(s), Trail(s)
- HOA fee: $99 monthly
- HOA name: Vista Mar
- HOA phone: 949-833-2600
- Second HOA fee: $38 monthly
- Second HOA name: Niguel Ranch
Location
- Region: Laguna Niguel
Financial & listing details
- Price per square foot: $744/sqft
- Tax assessed value: $1,767,150
- Annual tax amount: $17,840
- Date on market: 4/16/2024
- Cumulative days on market: 7 days
- Listing terms: Cash,Cash to New Loan
Price history
| Date | Event | Price |
|---|---|---|
| 2/7/2025 | Listing removed | $5,900$3/sqft |
Source: Zillow Rentals Report a problem | ||
| 1/29/2025 | Price change | $5,900-4.8%$3/sqft |
Source: Zillow Rentals Report a problem | ||
| 1/13/2025 | Price change | $6,200-6.1%$3/sqft |
Source: Zillow Rentals Report a problem | ||
| 12/26/2024 | Listed for rent | $6,600+20%$3/sqft |
Source: Zillow Rentals Report a problem | ||
| 9/13/2024 | Listing removed | $5,500-8.3%$2/sqft |
Source: Zillow Rentals Report a problem | ||
| 6/29/2024 | Listed for rent | $6,000$3/sqft |
Source: Zillow Rentals Report a problem | ||
| 4/30/2024 | Sold | $1,732,500+5%$744/sqft |
Source:  CRMLS #OC24071941 Report a problem CRMLS #OC24071941 Report a problem | ||
| 4/23/2024 | Pending sale | $1,650,000$708/sqft |
Source: CRMLS #OC24071941 Report a problem | ||
| 4/16/2024 | Listed for sale | $1,650,000+22.2%$708/sqft |
Source: CRMLS #OC24071941 Report a problem | ||
| 3/21/2022 | Sold | $1,350,000$579/sqft |
Source: Public Record Report a problem | ||
| 2/5/2022 | Pending sale | $1,350,000+47.5%$579/sqft |
Source: CRMLS #OC22018362 Report a problem | ||
| 4/21/2017 | Sold | $915,000+181.5%$393/sqft |
Source: Public Record Report a problem | ||
| 6/16/1998 | Sold | $325,000$139/sqft |
Source: Public Record Report a problem | ||
Public tax history
| Year | Property taxes | Tax assessment |
|---|---|---|
| 2025 | $17,840 +25.1% | $1,767,150 +25.8% |
| 2024 | $14,265 +2.4% | $1,404,540 +2% |
| 2023 | $13,926 -4.6% | $1,377,000 +37.6% |
| 2022 | $14,593 +46.9% | $1,000,685 +2% |
| 2021 | $9,936 +1.7% | $981,064 +1% |
| 2020 | $9,766 | $971,005 +2% |
| 2019 | $9,766 +2% | $951,966 +2% |
| 2018 | $9,573 +94.2% | $933,300 +89.5% |
| 2017 | $4,930 | $492,514 +2% |
| 2016 | $4,930 +2% | $482,857 +1.5% |
| 2015 | $4,834 +3.6% | $475,605 +2% |
| 2014 | $4,667 | $466,289 +0.5% |
| 2013 | -- | $464,182 +2% |
| 2012 | -- | $455,081 +2% |
| 2011 | -- | $446,158 +0.8% |
| 2010 | -- | $442,824 -0.2% |
| 2009 | -- | $443,877 +2% |
| 2008 | -- | $435,174 +2% |
| 2007 | -- | $426,642 +2% |
| 2006 | -- | $418,277 +7.8% |
| 2005 | -- | $387,929 +6.3% |
| 2004 | -- | $364,995 +1.9% |
| 2003 | -- | $358,306 +2% |
| 2002 | -- | $351,281 +2% |
| 2001 | $3,511 +4% | $344,394 +2% |
| 2000 | $3,376 | $337,642 |
Find assessor info on the county website
Neighborhood: 92677
Nearby homes
- $1,592,6003 bd3 ba2.1k sqft24855 Stonegate Ln, Laguna Niguel, CA 92677Off Market
- $1,540,2003 bd2 ba1.9k sqft24871 Stonegate Ln, Laguna Niguel, CA 92677Off Market

- $1,453,5003 bd2 ba1.4k sqft24851 Stonegate Ln, Laguna Niguel, CA 92677Off Market

- $1,329,2003 bd2 ba1.4k sqft24881 Stonegate Ln, Laguna Niguel, CA 92677Off Market
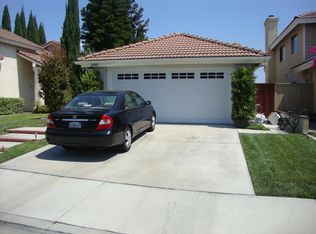
- $1,653,6003 bd2 ba2.1k sqft24841 Stonegate Ln, Laguna Niguel, CA 92677Off Market
- $1,515,4003 bd3 ba1.8k sqft24891 Stonegate Ln, Laguna Niguel, CA 92677Off Market
- $1,460,0003 bd2 ba1.8k sqft24831 Stonegate Ln, Laguna Niguel, CA 92677Off Market
- $1,493,8003 bd2 ba2k sqft24895 Stonegate Ln, Laguna Niguel, CA 92677Off Market
Nearby schools
GreatSchools rating
- 5/10Hidden Hills Elementary SchoolGrades: K-5Distance: 0.4 mi
- 8/10Niguel Hills Middle SchoolGrades: 6-8Distance: 1 mi
- 9/10Dana Hills High SchoolGrades: 9-12Distance: 3.6 mi
Schools provided by the listing agent
- Elementary: Hidden Hills
- Middle: Niguel Hills
- High: Dana Hills
Source: CRMLS. This data may not be complete. We recommend contacting the local school district to confirm school assignments for this home.
Get a cash offer in 3 minutes
Find out how much your home could sell for in as little as 3 minutes with a no-obligation cash offer.
Estimated market value
$1,974,200
Get a cash offer in 3 minutes
Find out how much your home could sell for in as little as 3 minutes with a no-obligation cash offer.
Estimated market value
$1,974,200
- California
- Orange County
- Laguna Niguel
- 92677
- 24865 Stonegate Ln
Nearby cities
Nearby zip codes
Other Laguna Niguel Topics
