Move-In Ready Waterfront Gem with Stunning Pond Views! Welcome to this beautifully maintained 4-bedroom, 2.5-bath home nestled on an expansive lot overlooking a tranquil pond with a picturesque waterfall. Enjoy peaceful mornings and serene evenings from your covered patio or sunroom/flex space—both perfect for soaking in the view. Inside, the open-concept layout is ideal for modern living. Hickory hardwood floors and vaulted ceilings create a bright, airy feel, while the spacious great room features an elegant electric fireplace. The chef's kitchen is equipped with granite countertops, white cabinets, sleek black stainless appliances, and a tile floor that extends into the sunlit dining area. The large primary suite is conveniently located on the main floor and boasts pond views, a generous walk-in closet, and a spa-like en-suite bath with a tile walk-in shower, and double sink vanity. Additional features include: Finished basement for extra living or entertainment space. 2.5-car garage with bonus overhead door for lawn equipment. Fenced yard, perfect for pets or play. PEX manifold plumbing, water softener, and main-level laundry. Whether you're entertaining or relaxing, this home offers comfort, style, and an unbeatable setting. Don’t miss your chance to own a slice of waterfront paradise!
Closed
$445,000
24865 Walton Dr S, Elkhart, IN 46517
4beds
2,798sqft
Single Family Residence
Built in 2012
0.67 Acres Lot
$465,500 Zestimate®
$--/sqft
$2,587 Estimated rent
Home value
$465,500
$405,000 - $535,000
$2,587/mo
Zestimate® history
Owner options
List your home for rent
$2,587/mo
Rent Zestimate®
Find your next renter with Zillow Rental Manager. Plus, with online applications, you can quickly screen prospective tenants – for free.
$2,587/mo
Rent Zestimate®
Refinance and save
$2,178/mo
Est. payment
Refinancing to a lower rate could help reduce your monthly payments and save thousands over the life of the loan.
$2,178/mo
Est. payment
Explore your selling options
Work with a Zillow partner agent
Leverage their expertise and Zillow's premium Showcase listings to get your home seen by more buyers.
Get startedList with your own agent
Get your home in front of millions of buyers by listing it on Zillow.
Learn how to do itSell it yourself
Take full control of how buyers see your home on Zillow by listing For Sale by Owner (FSBO).
List your homeWhat's special
Finished basementSpa-like en-suite bathFenced yardElectric fireplaceBonus overhead doorLarge primary suiteSpacious great room
Zillow last checked:
Listing updated:
Listed by:
Adam Pendl Cell:574-532-2522,
eXp Realty, LLC
Bought with:
Carolyn Crooks, RB19001045
Keller Williams Realty Group
Source: IRMLS,MLS#: 202519175
Facts & features
Interior
Bedrooms & bathrooms
- Bedrooms: 4
- Bathrooms: 3
- Full bathrooms: 2
- 1/2 bathrooms: 1
- Main level bedrooms: 3
Bedroom 1
- Level: Main
Bedroom 2
- Level: Main
Heating
- Forced Air
Cooling
- Central Air
Appliances
- Included: Dishwasher, Microwave, Refrigerator, Electric Range, Water Softener Owned
Features
- 1st Bdrm En Suite
- Basement: Full,Finished,Concrete
- Number of fireplaces: 1
- Fireplace features: Living Room
Interior area
- Total structure area: 3,596
- Total interior livable area: 2,798 sqft
- Finished area above ground: 1,798
- Finished area below ground: 1,000
Property
Parking
- Total spaces: 2.5
- Parking features: Attached
- Attached garage spaces: 2.5
Features
- Levels: One
- Stories: 1
- Patio & porch: Covered
- Exterior features: Irrigation System
- On waterfront: Yes
- Waterfront features: Pond
Lot
- Size: 0.67 Acres
- Dimensions: 113X257
- Features: Level, Landscaped
Details
- Parcel number: 200627302008.000009
Construction
Type & style
- Home type: SingleFamily
- Architectural style: Ranch
- Property subtype: Single Family Residence
Materials
- Brick, Vinyl Siding
Condition
- New construction: No
- Year built: 2012
Utilities & green energy
- Sewer: Septic Tank
- Water: Well
Green energy
- Energy efficient items: Water Heater
Community & HOA
Community
- Subdivision: Concord Grandview
Location
- Region: Elkhart
Financial & listing details
- Tax assessed value: $425,400
- Annual tax amount: $3,385
- Date on market: 5/23/2025
- Listing terms: Cash,Conventional,FHA,VA Loan
Price history
| Date | Event | Price |
|---|---|---|
| 9/5/2025 | Sold | $445,000-2.2% |
Source:  IRMLS #202519175 Report a problem IRMLS #202519175 Report a problem | ||
| 7/28/2025 | Pending sale | $455,000 |
Source: IRMLS #202519175 Report a problem | ||
| 7/14/2025 | Price change | $455,000+1.1% |
Source: IRMLS #202519175 Report a problem | ||
| 6/9/2025 | Pending sale | $450,000 |
Source: IRMLS #202519175 Report a problem | ||
| 5/23/2025 | Listed for sale | $450,000-4.7% |
Source: IRMLS #202519175 Report a problem | ||
| 4/12/2025 | Listing removed | $472,000 |
Source: IRMLS #202439481 Report a problem | ||
| 3/13/2025 | Price change | $472,000-4.2% |
Source: IRMLS #202439481 Report a problem | ||
| 1/19/2025 | Price change | $492,500-1.3% |
Source: IRMLS #202439481 Report a problem | ||
| 11/25/2024 | Price change | $499,000-2.6% |
Source: IRMLS #202439481 Report a problem | ||
| 11/8/2024 | Price change | $512,500-3.8% |
Source: IRMLS #202439481 Report a problem | ||
| 10/11/2024 | Listed for sale | $532,500+52.2% |
Source: IRMLS #202439481 Report a problem | ||
| 8/17/2021 | Listing removed | -- |
Source:  Coldwell Banker Real Estate Group Report a problem Coldwell Banker Real Estate Group Report a problem | ||
| 7/2/2021 | Pending sale | $349,900 |
Source: IRMLS #202123117 Report a problem | ||
| 6/16/2021 | Listed for sale | $349,900+45.8% |
Source: IRMLS #202123117 Report a problem | ||
| 10/22/2018 | Sold | $240,000-7.7%$86/sqft |
Source: Public Record Report a problem | ||
| 8/7/2018 | Price change | $259,900-7.1%$93/sqft |
Source: RE/MAX RESULTS #201835070 Report a problem | ||
| 6/8/2018 | Price change | $279,900-6.5%$100/sqft |
Source: Elkhart Office #201814514 Report a problem | ||
| 5/6/2018 | Price change | $299,500-1.6%$107/sqft |
Source: Elkhart Office #201814514 Report a problem | ||
| 4/16/2018 | Listed for sale | $304,500$109/sqft |
Source: Berkshire Hathaway HomeServices Elkhart #201814514 Report a problem | ||
Public tax history
| Year | Property taxes | Tax assessment |
|---|---|---|
| 2025 | $3,597 +6.7% | $425,400 +18.3% |
| 2024 | $3,370 -2.2% | $359,700 +5.5% |
| 2023 | $3,446 +20.9% | $341,100 -1% |
| 2022 | $2,851 -11% | $344,600 +20.9% |
| 2021 | $3,204 +6% | $285,100 +6.7% |
| 2020 | $3,021 +7.5% | $267,300 +6.4% |
| 2019 | $2,810 +5.9% | $251,200 +7.4% |
| 2018 | $2,653 +11.4% | $233,900 +6.7% |
| 2017 | $2,382 | $219,200 +0.7% |
| 2016 | $2,382 -2.9% | $217,700 +4.8% |
| 2014 | $2,453 +183.5% | $207,800 +104.1% |
| 2013 | $865 -12.2% | $101,800 +175.1% |
| 2012 | $985 +13% | $37,000 |
| 2011 | $872 +11% | $37,000 |
| 2010 | $786 -1.5% | $37,000 |
| 2009 | $798 | $37,000 |
Find assessor info on the county website
Neighborhood: 46517
Nearby homes
- $589,2005 bd5 ba4.2k sqft24843 Walton Dr S, Elkhart, IN 46517Off Market
- $505,2003 bd2 ba1.9k sqft59621 Grandview Ct, Elkhart, IN 46517Off Market
- $539,5005 bd3 ba3.4k sqft24911 Walton Dr S, Elkhart, IN 46517Off Market
- $577,2006 bd4 ba4.2k sqft24860 Walton Dr S, Elkhart, IN 46517Off Market
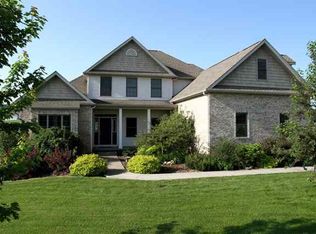
- $441,9004 bd3 ba3.6k sqft24882 Walton Dr S, Elkhart, IN 46517Off Market
- $536,7004 bd2 ba3.2k sqft24893 Walton Dr S, Elkhart, IN 46517Off Market
- $420,3003 bd4 ba2k sqft24902 Walton Dr S, Elkhart, IN 46517Off Market
- $492,0004 bd3 ba1.9k sqft59593 Grandview Ct, Elkhart, IN 46517Off Market
Nearby schools
GreatSchools rating
- 6/10Concord Intermediate SchoolGrades: 5-6Distance: 1.1 mi
- 5/10Concord Junior High SchoolGrades: 7-8Distance: 0.3 mi
- 4/10Concord Community High SchoolGrades: 9-12Distance: 0.9 mi
Schools provided by the listing agent
- Elementary: South Side
- Middle: Concord
- High: Concord
- District: Concord Community Schools
Source: IRMLS. This data may not be complete. We recommend contacting the local school district to confirm school assignments for this home.


Get pre-qualified for a loan
At Zillow Home Loans, we can pre-qualify you in as little as 5 minutes with no impact to your credit score.An equal housing lender. NMLS #10287.
- Indiana
- Elkhart County
- Elkhart
- 46517
- 24865 Walton Dr S
Nearby cities
Nearby neighborhoods
Nearby zip codes
Other Elkhart Topics
