Discover Your Dream Home! This gorgeous, newly built 5-bed, 3.5-bath home in beautiful Valencia offers luxurious living with an open floor concept, abundant natural light, high ceilings, and hardwood floors throughout. Located in the gated West Creek Community, this home boasts exceptional amenities and a vibrant neighborhood atmosphere. Enjoy the finest finishes, recessed LED lighting, and generously spacious living areas. The gourmet kitchen features top-of-the-line stainless steel appliances, granite counters, an island, and direct access to a stunning patio. The bright and spacious main bedroom includes a “his and hers” walk in closet, a vanity, dual sinks, a shower, and a soaker tub. The home also features equally spacious bedrooms and a casita, with most rooms featuring walk-in closets.
Upgrades abound, including electronic keyless entry, Blink security cameras, a casita with an ensuite and separate entrance, and a custom bar with wine storage and dual fridges. Featuring a spacious 3-car garage features built-in cabinets, a dedicated work area, and pristine epoxy flooring, providing direct access to the interior utility area, leading to the guest bathroom and ultimately your amazing home. The backyard is an entertainer's dream, with a custom outdoor kitchen featuring a BBQ, sink, fridge, storage, and bar area, a firepit, an above-ground spa, updated landscaping, an extended patio, fruit trees, a garden, and a full-length custom patio cover. Additional features include a sauna in the workout room and custom master closets. Community amenities include a sparkling pool and jacuzzi. Experience the epitome of California living—this home is a true masterpiece waiting for you!
Sold for $1,200,000
Listed by: Real Broker • Cynthia Lesinski • Contact: 661-510-5516
Bought with: NextHome Real Estate Rockstars
Tax assessed value
$1,200,000
24867 Carbon Ln, Valencia, CA 91354
5beds
3,286sqft
Single Family Residence
Built in 2014
7,510 Square Feet Lot
$1,207,200 Zestimate®
$365/sqft
$5,898 Estimated rent
Home value
$1,207,200
$1.15M - $1.27M
$5,898/mo
Zestimate® history
Owner options
List your home for rent
$5,898/mo
Rent Zestimate®
Find your next renter with Zillow Rental Manager. Plus, with online applications, you can quickly screen prospective tenants – for free.
$5,898/mo
Rent Zestimate®
Refinance and save
$7,914/mo
Est. payment
Refinancing to a lower rate could help reduce your monthly payments and save thousands over the life of the loan.
$7,914/mo
Est. payment
Explore your selling options
Work with a Zillow partner agent
Leverage their expertise and Zillow's premium Showcase listings to get your home seen by more buyers.
Get startedList with your own agent
Get your home in front of millions of buyers by listing it on Zillow.
Learn how to do itSell it yourself
Take full control of how buyers see your home on Zillow by listing For Sale by Owner (FSBO).
List your homeWhat's special
Zillow last checked:
Listing updated:
Listed by:
Cynthia Lesinski DRE #01343529 Realtor@CyndiLesinski.com,
Real Broker
Bought with:
Kym De Lorenzo, DRE #02105393
NextHome Real Estate Rockstars
Source: CRMLS,MLS#: SR24151815 Originating MLS: California Regional MLS
Originating MLS: California Regional MLSFacts & features
Interior
Bedrooms & bathrooms
- Bedrooms: 5
- Bathrooms: 4
- Full bathrooms: 3
- 1/2 bathrooms: 1
- Main level bathrooms: 2
- Main level bedrooms: 1
Rooms
- Room types: Entry/Foyer, Family Room, Game Room, Guest Quarters, Primary Bedroom, Other, Sauna, Dining Room
Primary bedroom
- Features: Main Level Primary
Primary bedroom
- Features: Primary Suite
Primary bedroom
- Features: Multiple Primary Suites
Bathroom
- Features: Bathroom Exhaust Fan, Closet, Dual Sinks, Soaking Tub, Separate Shower, Tub Shower
Kitchen
- Features: Kitchen Island, Walk-In Pantry
Other
- Features: Walk-In Closet(s)
Heating
- Central
Cooling
- Central Air
Appliances
- Included: Barbecue, Double Oven, Dishwasher, Gas Cooktop, Gas Range, Microwave
- Laundry: Laundry Room
Features
- Breakfast Bar, Separate/Formal Dining Room, In-Law Floorplan, Main Level Primary, Multiple Primary Suites, Primary Suite, Walk-In Closet(s)
- Has fireplace: Yes
- Fireplace features: Den, Dining Room, Family Room, Living Room, Primary Bedroom, Outside
- Common walls with other units/homes: No Common Walls
Interior area
- Total interior livable area: 3,286 sqft
Property
Parking
- Total spaces: 3
- Parking features: Garage Faces Front, Garage, Side By Side, Tandem
- Attached garage spaces: 3
Features
- Levels: Two
- Stories: 2
- Entry location: 1
- Patio & porch: Covered
- Exterior features: Fire Pit
- Pool features: Waterfall, Association
- Has spa: Yes
- Spa features: Above Ground, Private
- Has view: Yes
- View description: Neighborhood
Lot
- Size: 7,510 Square Feet
- Features: Back Yard, Close to Clubhouse, Front Yard, Lawn, Sprinkler System, Walkstreet, Yard
Details
- Parcel number: 2810128044
- Zoning: LCRPD-5000
- Special conditions: Standard
Construction
Type & style
- Home type: SingleFamily
- Property subtype: Single Family Residence
Materials
- Foundation: Slab
Condition
- Turnkey
- New construction: No
- Year built: 2014
Utilities & green energy
- Sewer: Public Sewer
- Water: Public
Community & HOA
Community
- Features: Curbs, Foothills, Park, Street Lights, Sidewalks, Gated
- Security: Carbon Monoxide Detector(s), Gated Community, Smoke Detector(s)
- Subdivision: Castillo Series (West Hills Collection) (Cstil)
HOA
- Has HOA: Yes
- Amenities included: Clubhouse, Barbecue, Pool, Spa/Hot Tub, Tennis Court(s), Trail(s)
- HOA fee: $150 monthly
- HOA name: West Hills HOA
- HOA phone: 661-295-4900
Location
- Region: Valencia
Financial & listing details
- Price per square foot: $365/sqft
- Tax assessed value: $1,200,000
- Annual tax amount: $20,028
- Date on market: 7/25/2024
- Cumulative days on market: 4 days
- Listing terms: Contract,Submit
Price history
| Date | Event | Price |
|---|---|---|
| 8/19/2024 | Sold | $1,200,000$365/sqft |
Source:  CRMLS #SR24151815 Report a problem CRMLS #SR24151815 Report a problem | ||
| 7/31/2024 | Pending sale | $1,200,000$365/sqft |
Source: CRMLS #SR24151815 Report a problem | ||
| 7/25/2024 | Listed for sale | $1,200,000+55.5%$365/sqft |
Source: CRMLS #SR24151815 Report a problem | ||
| 6/30/2017 | Sold | $771,500-2.3%$235/sqft |
Source: Public Record Report a problem | ||
| 5/23/2017 | Pending sale | $790,000$240/sqft |
Source: JohnHart Real Estate #SR17003633 Report a problem | ||
| 2/1/2017 | Price change | $790,000-4.2%$240/sqft |
Source: JohnHart Real Estate #SR17003633 Report a problem | ||
| 1/12/2017 | Listed for sale | $825,000+24%$251/sqft |
Source: JohnHart Real Estate #SR17003633 Report a problem | ||
| 12/16/2015 | Listing removed | $4,100$1/sqft |
Source: All Valley Leasing Inc. Report a problem | ||
| 12/14/2015 | Price change | $4,100+2.5%$1/sqft |
Source: All Valley Leasing Inc. Report a problem | ||
| 11/28/2015 | Listed for rent | $4,000$1/sqft |
Source: All Valley Leasing Inc. Report a problem | ||
| 12/19/2014 | Sold | $665,500$203/sqft |
Source: Public Record Report a problem | ||
Public tax history
| Year | Property taxes | Tax assessment |
|---|---|---|
| 2025 | $20,028 +25.5% | $1,200,000 +35% |
| 2024 | $15,954 +3.7% | $889,160 +2% |
| 2023 | $15,387 -4.3% | $871,726 +2% |
| 2022 | $16,085 +2.9% | $854,634 +3.2% |
| 2021 | $15,629 +3.1% | $827,738 +1% |
| 2020 | $15,153 | $819,251 +2% |
| 2019 | $15,153 -2.1% | $803,188 +2% |
| 2018 | $15,477 | $787,440 +14.3% |
| 2017 | $15,477 +11.3% | $688,643 +2% |
| 2016 | $13,902 +0.5% | $675,141 +1.5% |
| 2015 | $13,828 +124% | $665,000 +842% |
| 2014 | $6,172 | $70,597 -13.2% |
| 2012 | -- | $81,288 |
Find assessor info on the county website
Neighborhood: Valencia
Nearby homes
- $1,030,7004 bd3 ba3.1k sqft24863 Carbon Ln, Valencia, CA 91354Off Market
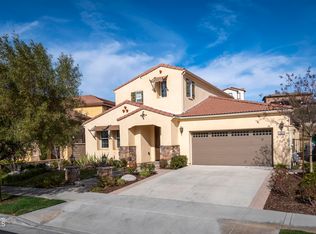
- $1,227,0005 bd4 ba3.7k sqft24859 Carbon Ln, Valencia, CA 91355Off Market
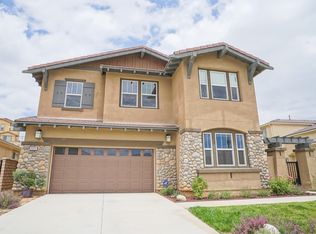
- $1,088,0004 bd4 ba3.1k sqft24875 Carbon Ln, Santa Clarita, CA 91354Off Market
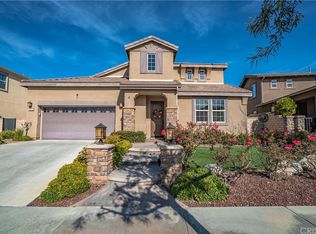
- $1,339,4006 bd6 ba3.5k sqft24871 Carbon Ln, Valencia, CA 91355Off Market
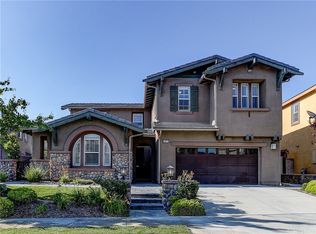
- $1,075,8003 bd4 ba2.7k sqft28605 Stonegate Ct, Valencia, CA 91354Off Market
- $23,209-- bd-- ba-- sqft28602 Stonegate Ct, Valencia, CA 91354Off Market
- $1,030,6004 bd4 ba2.7k sqft28602 Stonegate Ct, Valencia, CA 91354Off Market
- $1,177,6003 bd3 ba3.2k sqft24872 Carbon Ln, Valencia, CA 91355Off Market
Nearby schools
GreatSchools rating
- 9/10West Creek AcademyGrades: K-6Distance: 0.3 mi
- 8/10Rio Norte Junior High SchoolGrades: 7-8Distance: 0.8 mi
- 10/10Valencia High SchoolGrades: 9-12Distance: 1.1 mi
Get a cash offer in 3 minutes
Find out how much your home could sell for in as little as 3 minutes with a no-obligation cash offer.
Estimated market value
$1,207,200
Get a cash offer in 3 minutes
Find out how much your home could sell for in as little as 3 minutes with a no-obligation cash offer.
Estimated market value
$1,207,200
- California
- Los Angeles County
- Santa Clarita
- 91354
- Valencia
- 24867 Carbon Ln
Nearby cities
Nearby neighborhoods
Nearby zip codes
Other Santa Clarita Topics
