Move in ready located on Mountain`s Three Nines golf course; in the highly coveted McKenzie Valley Estates. This one level mountain home is privately situated with views giving you the full mountain experience. One of the highlights of this property is its prime location, as it backs to the golf course, offering beautiful views and a sense of tranquility. The cul de sac and quiet street makes this home a peaceful retreat from the hustle and bustle of everyday life. The house has an open floor plan with a formal LR/DR, along with a casual family room/dining area off of the kitchen. In addition, an outdoor garden oasis for all your entertaining, perfect for family/friends gatherings. The house has a newer kitchen and bathroom featuring thoughtful design details. The primary bedroom has a sliding glass door leading to the deck, with electrical connections are waiting for a future hot tub install. The primary bath includes a luxury soaking tub a touch of elegance to the space with spacious walk in closet. Two bedrooms, a full and a half bath are down the hall from the primary. A propane fireplace in family room for the cozy winter evenings. Enjoy the beautiful garden while relaxing on the deck, or enjoy the outdoor fire pit, perfect for cozy evenings spent under the stars.The grounds invite a variety of birds and other wildlife. The house is located on the 7th fairway Set amidst the natural splendor of mountains, streams and forests, The Resort at The Mountain`s Three Nines golf course offers 27 of the most spectacular holes of golf in the Northwest year round. Conveniently located, local shops, restaurants, spa and amenities. Enjoy the 3 car garage with lots of storage. With only 15 min to Skibowl, 30 min to Meadows and 45 min to PDX from prime location.
Sold
$650,000
24867 E McKenzie Valley Ct, Welches, OR 97067
3beds
2,147sqft
Residential, Single Family Residence
Built in 1999
-- sqft lot
$646,500 Zestimate®
$303/sqft
$3,414 Estimated rent
Home value
$646,500
$608,000 - $692,000
$3,414/mo
Zestimate® history
Owner options
List your home for rent
$3,414/mo
Rent Zestimate®
Find your next renter with Zillow Rental Manager. Plus, with online applications, you can quickly screen prospective tenants – for free.
$3,414/mo
Rent Zestimate®
Refinance and save
$3,939/mo
Est. payment
Refinancing to a lower rate could help reduce your monthly payments and save thousands over the life of the loan.
$3,939/mo
Est. payment
Explore your selling options
Work with a Zillow partner agent
Leverage their expertise and Zillow's premium Showcase listings to get your home seen by more buyers.
Get startedList with your own agent
Get your home in front of millions of buyers by listing it on Zillow.
Learn how to do itSell it yourself
Take full control of how buyers see your home on Zillow by listing For Sale by Owner (FSBO).
List your homeWhat's special
Propane fireplaceThoughtful design detailsBeautiful gardenBeautiful viewsOutdoor fire pitSliding glass doorNewer kitchen
Zillow last checked:
Listing updated:
Listed by:
Danielle Little 503-504-3109,
Greentown Real Estate
Bought with:
David Walters, 201227238
Premiere Property Group, LLC
Source: RMLS (OR),MLS#: 24616966
Facts & features
Interior
Bedrooms & bathrooms
- Bedrooms: 3
- Bathrooms: 3
- Full bathrooms: 2
- Partial bathrooms: 1
- Main level bathrooms: 3
Rooms
- Room types: Bedroom 2, Bedroom 3, Dining Room, Family Room, Kitchen, Living Room, Primary Bedroom
Primary bedroom
- Features: Sliding Doors, Suite
- Level: Main
- Area: 198
- Dimensions: 18 x 11
Bedroom 2
- Level: Main
- Area: 130
- Dimensions: 10 x 13
Bedroom 3
- Level: Main
- Area: 110
- Dimensions: 11 x 10
Dining room
- Features: Formal, Hardwood Floors
- Level: Main
- Area: 130
- Dimensions: 10 x 13
Family room
- Features: Fireplace, Sliding Doors
- Level: Main
- Area: 330
- Dimensions: 15 x 22
Kitchen
- Features: Hardwood Floors, Living Room Dining Room Combo
- Level: Main
- Area: 156
- Width: 13
Living room
- Features: Formal
- Level: Main
- Area: 156
- Dimensions: 12 x 13
Heating
- Forced Air, Fireplace(s)
Cooling
- Heat Pump
Appliances
- Included: Dishwasher, Disposal, Down Draft, Free-Standing Range, Free-Standing Refrigerator, Microwave, Electric Water Heater
- Laundry: Laundry Room
Features
- Central Vacuum, Soaking Tub, Formal, Living Room Dining Room Combo, Suite
- Flooring: Hardwood, Tile, Wall to Wall Carpet
- Doors: Sliding Doors
- Basement: Crawl Space
- Number of fireplaces: 1
- Fireplace features: Propane
Interior area
- Total structure area: 2,147
- Total interior livable area: 2,147 sqft
Property
Parking
- Total spaces: 3
- Parking features: Driveway, Attached
- Attached garage spaces: 3
- Has uncovered spaces: Yes
Accessibility
- Accessibility features: Garage On Main, Main Floor Bedroom Bath, One Level, Utility Room On Main, Accessibility
Features
- Stories: 1
- Patio & porch: Deck
- Exterior features: Fire Pit, Garden
- Has view: Yes
- View description: Golf Course
Lot
- Features: Golf Course, Level, SqFt 10000 to 14999
Details
- Parcel number: 01826420
Construction
Type & style
- Home type: SingleFamily
- Architectural style: Contemporary
- Property subtype: Residential, Single Family Residence
Materials
- Brick, Cement Siding
- Roof: Composition
Condition
- Resale
- New construction: No
- Year built: 1999
Utilities & green energy
- Sewer: Public Sewer
- Water: Community
Community & HOA
Community
- Subdivision: Mckenzie Valley Estates
HOA
- Has HOA: No
Location
- Region: Welches
Financial & listing details
- Price per square foot: $303/sqft
- Tax assessed value: $722,644
- Annual tax amount: $4,905
- Date on market: 7/16/2024
- Cumulative days on market: 360 days
- Listing terms: Call Listing Agent
Price history
| Date | Event | Price |
|---|---|---|
| 7/30/2025 | Sold | $650,000-3.7%$303/sqft |
Source:  RMLS (OR) #24616966 Report a problem RMLS (OR) #24616966 Report a problem | ||
| 7/11/2025 | Pending sale | $675,000$314/sqft |
Source: RMLS (OR) #24616966 Report a problem | ||
| 6/17/2025 | Price change | $675,000-2.1%$314/sqft |
Source: RMLS (OR) #24616966 Report a problem | ||
| 2/3/2025 | Price change | $689,500-1.4%$321/sqft |
Source: RMLS (OR) #24616966 Report a problem | ||
| 1/13/2025 | Listed for sale | $699,500+3.6%$326/sqft |
Source: RMLS (OR) #24616966 Report a problem | ||
| 6/10/2024 | Sold | $675,000+110.9%$314/sqft |
Source: Public Record Report a problem | ||
| 9/11/2009 | Sold | $320,000-19.9%$149/sqft |
Source: Public Record Report a problem | ||
| 5/30/2009 | Listed for sale | $399,500+79.3%$186/sqft |
Source: Vflyer #9024117 Report a problem | ||
| 3/29/2001 | Sold | $222,800$104/sqft |
Source: Public Record Report a problem | ||
Public tax history
| Year | Property taxes | Tax assessment |
|---|---|---|
| 2025 | $5,419 +10.5% | $358,466 +3% |
| 2024 | $4,905 +2.6% | $348,026 +3% |
| 2023 | $4,780 +2.8% | $337,890 +3% |
| 2022 | $4,651 +3.7% | $328,049 +3% |
| 2021 | $4,486 +2.7% | $318,495 +3% |
| 2020 | $4,367 +0.6% | $309,219 +3% |
| 2019 | $4,342 +4.7% | $300,213 +3% |
| 2018 | $4,149 | $291,469 +3% |
| 2017 | $4,149 +6.1% | $282,980 +3% |
| 2016 | $3,909 | $274,738 +3% |
| 2015 | $3,909 +2.9% | $266,736 +3% |
| 2014 | $3,798 +8.3% | $258,967 +3% |
| 2013 | $3,508 -0.1% | $251,424 +3% |
| 2012 | $3,513 +3.2% | $244,101 +3% |
| 2011 | $3,404 +3.2% | $236,991 +3% |
| 2010 | $3,299 -10.1% | $230,088 +3% |
| 2009 | $3,669 -0.2% | $223,386 +3% |
| 2008 | $3,677 +50.8% | $216,880 +3% |
| 2007 | $2,439 +5.4% | $210,563 +3% |
| 2006 | $2,313 +2.7% | $204,430 +3% |
| 2005 | $2,253 -2% | $198,476 +3% |
| 2004 | $2,299 +2.8% | $192,695 +3% |
| 2003 | $2,237 +8.5% | $187,083 +3% |
| 2002 | $2,061 +2.7% | $181,634 +3% |
| 2001 | $2,006 -0.2% | $176,344 +3% |
| 2000 | $2,010 | $171,208 |
Find assessor info on the county website
Neighborhood: 97067
Nearby homes
- $607,4003 bd2 ba1.8k sqft24921 E McKenzie Valley Ct, Welches, OR 97067Off Market
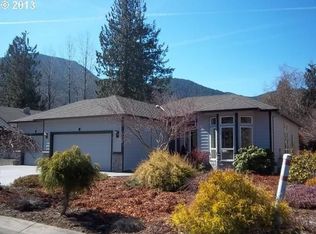
- $671,1003 bd2 ba2.3k sqft24843 E McKenzie Valley Ct, Welches, OR 97067Off Market
- $578,7003 bd2 ba1.8k sqft24921 E. McKenzie Valley Ct, Welches, OR 97067Off Market
- $633,2003 bd2 ba2.2k sqft24943 E McKenzie Valley Ct, Welches, OR 97067Off Market
- $651,0003 bd2 ba2.4k sqft24825 E McKenzie Valley Ct, Welches, OR 97067Off Market
- $616,200-- bd2 ba1.9k sqft24934 E McKenzie Valley Ct, Welches, OR 97067Off Market
- $616,2004 bd3 ba2.1k sqft24856 E McKenzie Valley Ct, Welches, OR 97067Off Market
- $639,4003 bd2 ba1.9k sqft24799 E McKenzie Valley Ct, Welches, OR 97067Off Market
Nearby schools
GreatSchools rating
- 10/10Welches Elementary SchoolGrades: K-5Distance: 1 mi
- 8/10Welches Middle SchoolGrades: 6-8Distance: 0.9 mi
- 5/10Sandy High SchoolGrades: 9-12Distance: 15.7 mi
Schools provided by the listing agent
- Elementary: Welches
- Middle: Welches
- High: Sandy
Source: RMLS (OR). This data may not be complete. We recommend contacting the local school district to confirm school assignments for this home.
Get a cash offer in 3 minutes
Find out how much your home could sell for in as little as 3 minutes with a no-obligation cash offer.
Estimated market value
$646,500
Get a cash offer in 3 minutes
Find out how much your home could sell for in as little as 3 minutes with a no-obligation cash offer.
Estimated market value
$646,500
- Oregon
- Clackamas County
- Welches
- 97067
- 24867 E McKenzie Valley Ct
Nearby cities
Nearby zip codes
Other Welches Topics
