Casual resort living in this beautiful home bordering acres of natural desert open space. Ideally located in Scottsdale's Pinnacle Reserve on a quiet
cul de sac street of 16 homes. Remodeled throughout with every attention to detail & quality. From the moment you enter through the charming walled courtyard you are greeted by a spacious light filled Great Room. Intimate dining w/gas fireplace where meals are shared and memories made. Designer kitchen features granite countertops, tile backsplash, recessed lighting, stainless steel appliances & an abundance of beautiful wood cabinets. Elegant primary bath has a walk-in tiled shower, dual sink vanity, recessed lighting & walk in closet. Den/office with sliding barn door and Den/office with sliding barn door and closet (could be 3rd bedroom) Amenities include plantation shutters, tile flooring, laundry room cabinets, jetted tub in guest bath, travertine tiled pool deck and patio,2023 dual pane low E windows throughout, 2022 Trane 4 ton 14 Seer HVAC, 2021 Roof underlayment, Security system, water softener, epoxy garage floor, 240 outlets for EV's & remodeled baths & kitchen. Enjoy morning coffee in your resort back yard under the shaded Gazebo. Cool off in the pebble stone pool or relax in the spa before bed. This is Arizona Living at It's Best!
Sold for $799,000
$799,000
24867 N 74TH Place, Scottsdale, AZ 85255
3beds
2baths
1,810sqft
Single Family Residence
Built in 1997
7,171 Square Feet Lot
$793,400 Zestimate®
$441/sqft
$4,136 Estimated rent
Home value
$793,400
$754,000 - $833,000
$4,136/mo
Zestimate® history
Owner options
List your home for rent
$4,136/mo
Rent Zestimate®
Find your next renter with Zillow Rental Manager. Plus, with online applications, you can quickly screen prospective tenants – for free.
$4,136/mo
Rent Zestimate®
Refinance and save
$3,680/mo
Est. payment
Refinancing to a lower rate could help reduce your monthly payments and save thousands over the life of the loan.
$3,680/mo
Est. payment
Explore your selling options
Work with a Zillow partner agent
Leverage their expertise and Zillow's premium Showcase listings to get your home seen by more buyers.
Get startedList with your own agent
Get your home in front of millions of buyers by listing it on Zillow.
Learn how to do itSell it yourself
Take full control of how buyers see your home on Zillow by listing For Sale by Owner (FSBO).
List your homeWhat's special
Pebble stone poolEpoxy garage floorShaded gazeboRecessed lightingDesigner kitchenIntimate diningPlantation shutters
Zillow last checked:
Listing updated:
Listed by:
Lynn Dodd 602-561-7873,
AZ Brokerage Holdings, LLC
Bought with:
Kimberley Doering, SA584536000
Redfin Corporation
Source: ARMLS,MLS#: 6593902
Facts & features
Interior
Bedrooms & bathrooms
- Bedrooms: 3
- Bathrooms: 2
Bedroom
- Description: PRIMARY BEDROOM
- Area: 210
- Dimensions: 15.00 x 14.00
Bedroom 2
- Area: 110
- Dimensions: 11.00 x 10.00
Den
- Description: DEN HAS A SMALL CLOSET AND COULD BE A 3RD BEDROOM
- Area: 110
- Dimensions: 11.00 x 10.00
Dining room
- Area: 195
- Dimensions: 15.00 x 13.00
Great room
- Area: 252
- Dimensions: 21.00 x 12.00
Heating
- Natural Gas
Cooling
- HVAC SEER Rating, Central Air, Ceiling Fan(s), Programmable Thmstat
Appliances
- Included: Water Softener Owned, Refrigerator, Built-in Microwave, Dishwasher, Disposal, Gas Range, Gas Oven
- Laundry: Inside
Features
- High Speed Internet, Granite Counters, Double Vanity, Eat-in Kitchen, Breakfast Bar, No Interior Steps, Pantry, 3/4 Bath Master Bdrm
- Flooring: Tile
- Windows: Low Emissivity Windows, Double Pane Windows, ENERGY STAR Qualified Windows, Tinted Windows, Vinyl Frame
- Has basement: No
- Number of fireplaces: 1
- Fireplace features: Gas
Interior area
- Total structure area: 1,810
- Total interior livable area: 1,810 sqft
Property
Parking
- Total spaces: 4
- Parking features: Garage Door Opener, Direct Access
- Garage spaces: 2
- Uncovered spaces: 2
Features
- Stories: 1
- Patio & porch: Covered, Patio
- Exterior features: Private Yard
- Has private pool: Yes
- Pool features: Play Pool
- Has spa: Yes
- Spa features: Heated, Private
- Fencing: Block,Wrought Iron
Lot
- Size: 7,171 Square Feet
- Features: Borders Common Area, North/South Exposure, Sprinklers In Rear, Sprinklers In Front, Desert Back, Desert Front, Gravel/Stone Back, Auto Timer H2O Front, Auto Timer H2O Back
Details
- Additional structures: Gazebo
- Parcel number: 21206069
Construction
Type & style
- Home type: SingleFamily
- Property subtype: Single Family Residence
Materials
- Stucco, Wood Frame, Painted
- Roof: Tile
Condition
- Year built: 1997
Details
- Builder name: RYLAND
Utilities & green energy
- Sewer: Public Sewer
- Water: City Water
Green energy
- Water conservation: Recirculation Pump
Community & HOA
Community
- Security: Fire Sprinkler System, Security System Owned
- Subdivision: PINNACLE RESERVE 1
HOA
- Has HOA: Yes
- Services included: Maintenance Grounds
- HOA fee: $30 monthly
- HOA name: PINNACLE RESERVE
- HOA phone: 623-877-1396
Location
- Region: Scottsdale
Financial & listing details
- Price per square foot: $441/sqft
- Tax assessed value: $600,100
- Annual tax amount: $2,536
- Date on market: 8/18/2023
- Cumulative days on market: 38 days
- Listing terms: Cash,Conventional,VA Loan
- Ownership: Fee Simple
Price history
| Date | Event | Price |
|---|---|---|
| 9/25/2023 | Sold | $799,000$441/sqft |
Source:  ARMLS #6593902 Report a problem ARMLS #6593902 Report a problem | ||
| 8/18/2023 | Listed for sale | $799,000+157.7%$441/sqft |
Source: ARMLS #6593902 Report a problem | ||
| 3/14/2013 | Sold | $310,000+11.5%$171/sqft |
Source: Public Record Report a problem | ||
| 3/10/2004 | Sold | $278,000+59.9%$154/sqft |
Source: ARMLS #2092028 Report a problem | ||
| 9/30/1997 | Sold | $173,906$96/sqft |
Source: Public Record Report a problem | ||
Public tax history
| Year | Property taxes | Tax assessment |
|---|---|---|
| 2025 | $2,602 +2% | $60,010 -1.8% |
| 2024 | $2,552 +1.5% | $61,110 +89.3% |
| 2023 | $2,515 -0.8% | $32,283 -16.5% |
| 2022 | $2,536 -0.4% | $38,670 +6.5% |
| 2021 | $2,548 -1.2% | $36,320 +6.3% |
| 2020 | $2,578 +3.1% | $34,160 +15.1% |
| 2019 | $2,500 | $29,670 0% |
| 2018 | $2,500 +5.1% | $29,680 +0.7% |
| 2017 | $2,379 +5.1% | $29,480 +4.3% |
| 2016 | $2,263 +6.6% | $28,270 +10.4% |
| 2015 | $2,122 | $25,600 +23% |
| 2014 | -- | $20,810 +1.2% |
| 2013 | -- | $20,560 |
| 2012 | -- | $20,560 -13.3% |
| 2011 | -- | $23,720 -10.2% |
| 2010 | -- | $26,410 -22.2% |
| 2009 | -- | $33,930 -6.5% |
| 2008 | -- | $36,300 +6.3% |
| 2007 | -- | $34,150 +66.6% |
| 2006 | -- | $20,500 |
| 2005 | -- | $20,500 +14.8% |
| 2004 | -- | $17,850 |
| 2003 | -- | $17,850 +14.4% |
| 2002 | -- | $15,600 |
Find assessor info on the county website
Neighborhood: 85255
Nearby homes
- $711,2003 bd2 ba1.8k sqft24923 N 74th Pl, Scottsdale, AZ 85255Off Market

- $848,4003 bd2 ba1.8k sqft24859 N 74th Pl, Scottsdale, AZ 85255Off Market

- $819,0003 bd3 ba1.9k sqft24931 N 74th Pl, Scottsdale, AZ 85255Pending
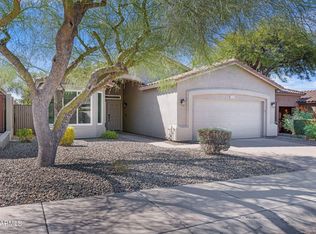
- $723,7003 bd2 ba1.8k sqft24851 N 74th Pl, Scottsdale, AZ 85255Off Market
- $692,000-- bd3 ba1.8k sqft24939 N 74th Pl, Scottsdale, AZ 85255Off Market
- $713,300-- bd3 ba1.8k sqft24872 N 74th Pl, Scottsdale, AZ 85255Off Market
- $784,8003 bd2 ba1.8k sqft24864 N 74th Pl, Scottsdale, AZ 85255Off Market
- $635,500-- bd2 ba1.8k sqft24936 N 74th Pl, Scottsdale, AZ 85255Off Market
Nearby schools
GreatSchools rating
- 9/10Pinnacle Peak Elementary SchoolGrades: PK-8Distance: 1.3 mi
- 10/10Pinnacle High SchoolGrades: 7-12Distance: 5.6 mi
- 7/10Explorer Middle SchoolGrades: 5-8Distance: 4.1 mi
Schools provided by the listing agent
- Elementary: Pinnacle Peak Preparatory
- Middle: Mountain Trail Middle School
- High: Pinnacle High School
- District: Paradise Valley Unified District
Source: ARMLS. This data may not be complete. We recommend contacting the local school district to confirm school assignments for this home.
Get a cash offer in 3 minutes
Find out how much your home could sell for in as little as 3 minutes with a no-obligation cash offer.
Estimated market value
$793,400
Get a cash offer in 3 minutes
Find out how much your home could sell for in as little as 3 minutes with a no-obligation cash offer.
Estimated market value
$793,400
- Arizona
- Maricopa County
- Scottsdale
- 85255
- 24867 N 74TH Place
Nearby cities
Nearby neighborhoods
Nearby zip codes
Other Scottsdale Topics
