Honey Stop the car! This home has a Brand-New Roof! Stop by and view this gorgeous 4-bedroom, 3 full bathroom home on a 1/2-acre lot in The Ashley Oaks Community. This community is non-HOA and is offering a charming, well-maintained home in the City of Jonesboro. Step inside to an inviting open layout featuring a bright dining/living area with plenty of space for gathering. The kitchen offers ample cabinetry and counter space, making meal prep and hosting effortless. With four well sized bedrooms, including a private primary suite, everyone gets the space they need. The three full bathrooms provide convenience and flexibility for busy mornings or overnight guests. Get warm and cozy in the family room by the fireplace, kitchen comes with appliances and opens to the eat in kitchen near the rear of the home. Laundry room is on the main level, and the Large Master Bedroom is located on the opposite side of the home for privacy, offering a large walk-in closet, shower and garden tub. Walk upstairs to the hidden gem/private bedroom with a reading nook and its own full bathroom. Outside, enjoy a large backyard ideal for relaxing, gardening, or weekend barbecues. The property also offers great curb appeal and sits close to schools, parks, shopping, and major highways-making daily life and commuting a breeze. With a little TLC this home can be yours! Home is being sold "As Is"
Closed
$325,000
2487 Ash Rose Dr, Jonesboro, GA 30236
4beds
2,808sqft
Single Family Residence
Built in 2007
0.5 Acres Lot
$320,400 Zestimate®
$116/sqft
$2,329 Estimated rent
Home value
$320,400
$263,000 - $388,000
$2,329/mo
Zestimate® history
Owner options
List your home for rent
$2,329/mo
Rent Zestimate®
Find your next renter with Zillow Rental Manager. Plus, with online applications, you can quickly screen prospective tenants – for free.
$2,329/mo
Rent Zestimate®
Refinance and save
$2,042/mo
Est. payment
Refinancing to a lower rate could help reduce your monthly payments and save thousands over the life of the loan.
$2,042/mo
Est. payment
Explore your selling options
Work with a Zillow partner agent
Leverage their expertise and Zillow's premium Showcase listings to get your home seen by more buyers.
Get startedList with your own agent
Get your home in front of millions of buyers by listing it on Zillow.
Learn how to do itSell it yourself
Take full control of how buyers see your home on Zillow by listing For Sale by Owner (FSBO).
List your homeWhat's special
Great curb appealBrand-new roofInviting open layoutLarge walk-in closetKitchen comes with appliancesPrivate primary suiteShower and garden tub
Zillow last checked:
Listing updated:
Listed by:
Chantell Ryans 678-499-4962,
Diamond Mine Real Estate
Bought with:
Courtney Hutchinson, 432067
Self Property Advisors
Source: GAMLS,MLS#: 10654528
Facts & features
Interior
Bedrooms & bathrooms
- Bedrooms: 4
- Bathrooms: 3
- Full bathrooms: 3
- Main level bathrooms: 2
- Main level bedrooms: 3
Rooms
- Room types: Bonus Room, Office
Dining room
- Features: Separate Room
Heating
- Central
Cooling
- Central Air, Electric
Appliances
- Included: Dishwasher, Electric Water Heater, Microwave, Oven/Range (Combo), Refrigerator
- Laundry: Laundry Closet
Features
- Master On Main Level
- Flooring: Carpet, Vinyl
- Basement: None
- Number of fireplaces: 1
- Fireplace features: Family Room
Interior area
- Total structure area: 2,808
- Total interior livable area: 2,808 sqft
- Finished area above ground: 2,808
- Finished area below ground: 0
Property
Parking
- Parking features: Attached, Garage, Garage Door Opener
- Has attached garage: Yes
Features
- Levels: One and One Half
- Stories: 1
- Patio & porch: Patio
- Fencing: Back Yard
Lot
- Size: 0.5 Acres
- Features: Private
Details
- Parcel number: 06037C B032
- Special conditions: As Is
Construction
Type & style
- Home type: SingleFamily
- Architectural style: Brick 3 Side,Traditional
- Property subtype: Single Family Residence
Materials
- Brick, Vinyl Siding
- Foundation: Slab
- Roof: Composition
Condition
- Resale
- New construction: No
- Year built: 2007
Utilities & green energy
- Sewer: Septic Tank
- Water: Public
- Utilities for property: Cable Available, Electricity Available
Community & HOA
Community
- Features: None
- Security: Smoke Detector(s)
- Subdivision: Ashley Oaks Ph 2
HOA
- Has HOA: No
- Services included: None
Location
- Region: Jonesboro
Financial & listing details
- Price per square foot: $116/sqft
- Tax assessed value: $247,500
- Annual tax amount: $3,791
- Date on market: 12/7/2025
- Cumulative days on market: 138 days
- Listing agreement: Exclusive Right To Sell
- Listing terms: Cash,Conventional,FHA,VA Loan
- Electric utility on property: Yes
Price history
| Date | Event | Price |
|---|---|---|
| 4/30/2026 | Sold | $325,000-4.4%$116/sqft |
Source:  GAMLS #10654528 Report a problem GAMLS #10654528 Report a problem | ||
| 4/24/2026 | Pending sale | $340,000$121/sqft |
Source: GAMLS #10654528 Report a problem | ||
| 4/6/2026 | Price change | $340,000-1%$121/sqft |
Source: GAMLS #10654528 Report a problem | ||
| 2/19/2026 | Price change | $343,500-0.9%$122/sqft |
Source: GAMLS #10654528 Report a problem | ||
| 1/6/2026 | Price change | $346,500-1.1%$123/sqft |
Source: GAMLS #10654528 Report a problem | ||
| 12/7/2025 | Listed for sale | $350,500+65.3%$125/sqft |
Source: GAMLS #10654528 Report a problem | ||
| 1/2/2008 | Sold | $212,000$75/sqft |
Source: Public Record Report a problem | ||
Public tax history
| Year | Property taxes | Tax assessment |
|---|---|---|
| 2025 | $1,702 -4.6% | $99,000 -1% |
| 2024 | $1,784 +45.6% | $99,960 |
| 2023 | $1,226 -27.6% | $99,960 +4.1% |
| 2022 | $1,694 -48% | $96,040 +4.9% |
| 2021 | $3,259 +5% | $91,560 +5.7% |
| 2020 | $3,104 -11.1% | $86,653 -59.2% |
| 2019 | $3,491 +13.7% | $212,632 +184.8% |
| 2018 | $3,069 +30.9% | $74,665 +31.7% |
| 2017 | $2,345 -10.7% | $56,691 -10.8% |
| 2016 | $2,625 | $63,581 |
| 2015 | $2,625 -3.8% | -- |
| 2014 | $2,728 +8.6% | $63,086 |
| 2013 | $2,512 -0.8% | -- |
| 2012 | $2,531 -13.5% | -- |
| 2011 | $2,926 +14.3% | -- |
| 2010 | $2,560 -0.3% | -- |
| 2009 | $2,568 +8.7% | -- |
| 2008 | $2,362 +285.1% | -- |
| 2007 | $613 | -- |
Find assessor info on the county website
Neighborhood: 30236
Nearby homes
- $346,6004 bd3 ba3.2k sqft2481 Ash Rose Dr, Jonesboro, GA 30236Off Market
- $295,4004 bd2 ba2.2k sqft2493 Ash Rose Dr, Jonesboro, GA 30236Off Market
- $330,7004 bd2 ba3k sqft2475 Ash Rose Dr, Jonesboro, GA 30236Off Market
- $351,4004 bd4 ba3k sqft2499 Ash Rose Dr, Jonesboro, GA 30236Off Market
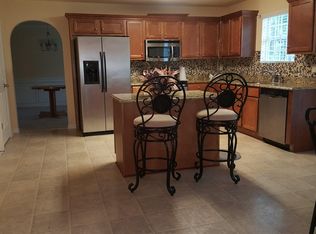
- $325,3004 bd3 ba3.1k sqft2469 Ash Rose Dr, Jonesboro, GA 30236Off Market
- $301,4004 bd3 ba2.2k sqft2505 Ash Rose Dr, Jonesboro, GA 30236Off Market
- $315,3004 bd2 ba3k sqft2492 Ash Rose Dr, Jonesboro, GA 30236Off Market
- $334,6004 bd3 ba3.1k sqft2486 Ash Rose Dr, Jonesboro, GA 30236Off Market
Nearby schools
GreatSchools rating
- 4/10Suder Elementary SchoolGrades: PK-5Distance: 2.4 mi
- 5/10M. D. Roberts Middle SchoolGrades: 6-8Distance: 2.1 mi
- 3/10Jonesboro High SchoolGrades: 9-12Distance: 3.7 mi
Schools provided by the listing agent
- Elementary: Suder
- Middle: Jonesboro
- High: Jonesboro
Source: GAMLS. This data may not be complete. We recommend contacting the local school district to confirm school assignments for this home.
Get a cash offer in 3 minutes
Find out how much your home could sell for in as little as 3 minutes with a no-obligation cash offer.
Estimated market value
$320,400
Get a cash offer in 3 minutes
Find out how much your home could sell for in as little as 3 minutes with a no-obligation cash offer.
Estimated market value
$320,400
- Georgia
- Clayton County
- Jonesboro
- 30236
- 2487 Ash Rose Dr
Nearby cities
Nearby neighborhoods
Nearby zip codes
Other Jonesboro Topics
