LIKE-NEW at Cambridge Lakes with POND VIEW! Built with Smart Home Technology and energy-efficient Features throughout! This Mckinley model has 2 bedrooms, 2.5 bathrooms, finished lower level and 2-car attached garage. Kitchen has white cabinets, recessed lighting, Whirlpool stainless steel appliances, oversized island large pantry and adjacent dining room. The living room has a huge sliding door to the balcony! Upstairs, the master suite offers a walk-in closet and private bath with dual sink, comfort height vanity, oversized decorator mirror, Moen designer plumbing fixtures and walk-in shower. Laundry room is conveniently located on the upper floor along with a loft for a den, office of play, as well as the 2nd bedroom and full bath. This home features DR Horton's signature Smart Home Technology which allows you to monitor and control your home from your couch or from 500 miles away, with connectivity to smartphone, tablet or computer using voice, smartphone, through the Qolsys panel. The system connects with Bluetooth, wi-fi, Z-Wave or cellular devices so you can sync with almost any smart device. Terrific Cambridge Lakes lifestyle community features clubhouse, 12 lakes, 12 parks, fitness center, aerobics studio, pools, party room, indoor gymnasium, and miles of walking trails! Conveniently located near shopping, transportation, restaurants & I-90. Highly rated School District 300. Don't miss this one!
Closed
$275,000
2487 Bella Dr, Pingree Grove, IL 60140
2beds
1,579sqft
Townhouse, Single Family Residence
Built in 2022
1,180 Square Feet Lot
$297,100 Zestimate®
$174/sqft
$2,503 Estimated rent
Home value
$297,100
$282,000 - $312,000
$2,503/mo
Zestimate® history
Owner options
List your home for rent
$2,503/mo
Rent Zestimate®
Find your next renter with Zillow Rental Manager. Plus, with online applications, you can quickly screen prospective tenants – for free.
$2,503/mo
Rent Zestimate®
Refinance and save
$2,200/mo
Est. payment
Refinancing to a lower rate could help reduce your monthly payments and save thousands over the life of the loan.
$2,200/mo
Est. payment
Explore your selling options
Work with a Zillow partner agent
Leverage their expertise and Zillow's premium Showcase listings to get your home seen by more buyers.
Get startedList with your own agent
Get your home in front of millions of buyers by listing it on Zillow.
Learn how to do itSell it yourself
Take full control of how buyers see your home on Zillow by listing For Sale by Owner (FSBO).
List your homeWhat's special
Zillow last checked:
Listing updated:
Listed by:
Ricardo Miranda 630-386-0280,
Keller Williams Infinity
Bought with:
Lisa Vargo
Coldwell Banker Realty
Source: MRED as distributed by MLS GRID,MLS#: 11851873
Facts & features
Interior
Bedrooms & bathrooms
- Bedrooms: 2
- Bathrooms: 3
- Full bathrooms: 2
- 1/2 bathrooms: 1
Rooms
- Room types: Bonus Room, Loft
Primary bedroom
- Features: Flooring (Carpet), Bathroom (Full)
- Level: Second
- Area: 156 Square Feet
- Dimensions: 12X13
Bedroom 2
- Features: Flooring (Carpet)
- Level: Second
- Area: 110 Square Feet
- Dimensions: 10X11
Bonus room
- Features: Flooring (Carpet)
- Level: Basement
- Area: 120 Square Feet
- Dimensions: 12X10
Dining room
- Features: Flooring (Vinyl)
- Level: Main
- Area: 132 Square Feet
- Dimensions: 12X11
Kitchen
- Features: Kitchen (Island, Pantry-Closet), Flooring (Vinyl)
- Level: Main
- Area: 132 Square Feet
- Dimensions: 12X11
Living room
- Features: Flooring (Carpet)
- Level: Main
- Area: 228 Square Feet
- Dimensions: 19X12
Loft
- Features: Flooring (Carpet)
- Level: Second
- Area: 72 Square Feet
- Dimensions: 09X08
Heating
- Natural Gas, Forced Air
Cooling
- Central Air
Appliances
- Included: Range, Microwave, Dishwasher, Refrigerator, Washer, Dryer, Disposal, Stainless Steel Appliance(s)
- Laundry: Upper Level, Gas Dryer Hookup, In Unit
Features
- Walk-In Closet(s)
- Basement: Finished,Daylight
Interior area
- Total structure area: 0
- Total interior livable area: 1,579 sqft
Property
Parking
- Total spaces: 2
- Parking features: Asphalt, Garage Door Opener, On Site, Garage Owned, Attached, Garage
- Attached garage spaces: 2
- Has uncovered spaces: Yes
Accessibility
- Accessibility features: No Disability Access
Features
- Exterior features: Balcony
- Has view: Yes
- View description: Water
- Has water view: Yes
- Water view: Water
Lot
- Size: 1,180 Square Feet
- Dimensions: 20 X 59
- Features: Landscaped
Details
- Parcel number: 0230466062
- Special conditions: None
Construction
Type & style
- Home type: Townhouse
- Property subtype: Townhouse, Single Family Residence
Materials
- Vinyl Siding
- Foundation: Concrete Perimeter
- Roof: Asphalt
Condition
- New construction: No
- Year built: 2022
Details
- Builder model: MCKINLEY
Utilities & green energy
- Electric: 100 Amp Service
- Sewer: Public Sewer
- Water: Public
Community & HOA
Community
- Security: Carbon Monoxide Detector(s)
- Subdivision: Cambridge Lakes
HOA
- Has HOA: Yes
- Amenities included: Bike Room/Bike Trails, Exercise Room, Park, Party Room, Pool
- Services included: Clubhouse, Exercise Facilities, Pool, Exterior Maintenance, Lawn Care, Snow Removal
- HOA fee: $211 monthly
Location
- Region: Pingree Grove
Financial & listing details
- Price per square foot: $174/sqft
- Annual tax amount: $3,300
- Date on market: 9/7/2023
- Listing terms: Conventional
- Ownership: Fee Simple w/ HO Assn.
Price history
| Date | Event | Price |
|---|---|---|
| 11/30/2023 | Sold | $275,000$174/sqft |
Source:  MRED as distributed by MLS GRID #11851873 Report a problem MRED as distributed by MLS GRID #11851873 Report a problem | ||
| 11/4/2023 | Contingent | $275,000$174/sqft |
Source: MRED as distributed by MLS GRID #11851873 Report a problem | ||
| 10/17/2023 | Listed for sale | $275,000$174/sqft |
Source: MRED as distributed by MLS GRID #11851873 Report a problem | ||
| 10/7/2023 | Contingent | $275,000$174/sqft |
Source: MRED as distributed by MLS GRID #11851873 Report a problem | ||
| 9/7/2023 | Listed for sale | $275,000-5.2%$174/sqft |
Source: MRED as distributed by MLS GRID #11851873 Report a problem | ||
| 5/31/2022 | Sold | $289,990$184/sqft |
Source: MRED as distributed by MLS GRID #11341627 Report a problem | ||
| 4/2/2022 | Pending sale | $289,990$184/sqft |
Source: MRED as distributed by MLS GRID #11341627 Report a problem | ||
| 3/16/2022 | Price change | $289,990-4.3%$184/sqft |
Source: MRED as distributed by MLS GRID #11341627 Report a problem | ||
| 3/8/2022 | Listed for sale | $302,990$192/sqft |
Source: MRED as distributed by MLS GRID #11341627 Report a problem | ||
Public tax history
Tax history is unavailable.
Neighborhood: 60140
Nearby homes
- $343,8003 bd2 ba1.7k sqft2485 Bella Dr, Pingree Grove, IL 60140Off Market
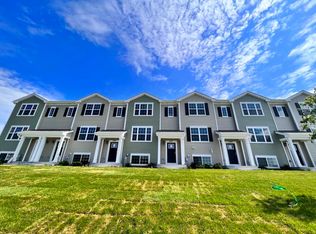
- $346,9003 bd3 ba1.7k sqft2489 Bella Dr, Pingree Grove, IL 60140Off Market
- $2,5003 bd3 ba1.7k sqft2491 Bella Dr, Pingree Grove, IL 60140For Rent

- $--3 bd2 ba1.7k sqft2493 Bella Dr, Pingree Grove, IL 60140Off Market
- $332,1003 bd2 ba2k sqft2590 Bella Dr #2551, PINGREE GROVE, IL 60140Off Market
- $310,0003 bd3 ba1.7k sqft2590 Bella Dr, PINGREE GROVE, IL 60140Sold
- $326,7003 bd2 ba2k sqft2586 Bella Dr #2553, PINGREE GROVE, IL 60140Off Market
- $318,2003 bd3 ba1.7k sqft2586 Bella Dr, PINGREE GROVE, IL 60140Off Market
Nearby schools
GreatSchools rating
- 6/10Gary D Wright Elementary SchoolGrades: PK-5Distance: 3 mi
- 5/10Hampshire Middle SchoolGrades: 6-8Distance: 3.6 mi
- 8/10Hampshire High SchoolGrades: 9-12Distance: 3.2 mi
Schools provided by the listing agent
- Elementary: Gary Wright Elementary School
- Middle: Hampshire Middle School
- High: Hampshire High School
- District: 300
Source: MRED as distributed by MLS GRID. This data may not be complete. We recommend contacting the local school district to confirm school assignments for this home.
Get a cash offer in 3 minutes
Find out how much your home could sell for in as little as 3 minutes with a no-obligation cash offer.
Estimated market value
$297,100
Get a cash offer in 3 minutes
Find out how much your home could sell for in as little as 3 minutes with a no-obligation cash offer.
Estimated market value
$297,100
- Illinois
- Kane County
- Hampshire
- 60140
- 2487 Bella Dr
Nearby cities
Nearby zip codes
Other Hampshire Topics
