Skip main navigation
Off market
  • $662,000

    2487 Cattail Run, Mechanicsville, VA 23111

    4beds
    2,670sqft
    Single Family Residence
    Built in 2015
    2.6 Acres Lot
    $662,000 Zestimate®
    $248/sqft
    $3,003 Estimated rent

    Home value

    $662,000

    $602,000 - $728,000

    $3,003/mo

    Zestimate® history
    Loading
    Loading...

    Owner options

    List your home for rent

    $3,003/mo

    Rent Zestimate®

    Find your next renter with Zillow Rental Manager. Plus, with online applications, you can quickly screen prospective tenants – for free.

    Learn more

    $3,003/mo

    Rent Zestimate®

    Refinance and save

    $3,981/mo

    Est. payment

    Refinancing to a lower rate could help reduce your monthly payments and save thousands over the life of the loan.

    See today's rates

    $3,981/mo

    Est. payment

    Explore your selling options

    Work with a Zillow partner agent

    Leverage their expertise and Zillow's premium Showcase listings to get your home seen by more buyers.

    Get started

    List with your own agent

    Get your home in front of millions of buyers by listing it on Zillow.

    Learn how to do it

    Sell it yourself

    Take full control of how buyers see your home on Zillow by listing For Sale by Owner (FSBO).

    List your home

    What's special

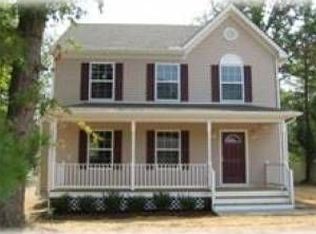
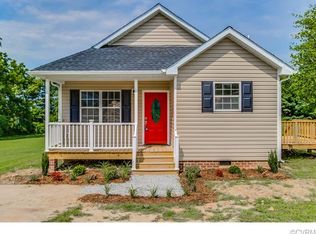
    AMAZNG REDUCTION IN PRICE! BRAND NEW TRANSITIONAL!$5000 builder paid closing costs! SELLER MOTIVATED! Fabulous Custom Home in Historic Hanover on 2.7+ acres! Quality Workmanship and Upgrades Galore ! Only 3 stop signs from 295! Enjoy Private Country Living just minutes from Major Highways! Great Schools! Great Rm w/ Gas FP, Huge Eat In Kitchen with granite counter tops, custom cabinets upgrade app., garbage disp., Formal Dining Room w/ custom trim AND Hardwood fl. Laundry Room and Half Bath! Side Entrance FINISHED Garage! 2nd Level: Master Suite with Walk In Closet Super Bath and Private Office/Sitting Room Area, 2 Additional Spacious Bedrooms Hall Bath w/ double sinks, and a Rec Room/Office or Possible 4th Bedroom in area over garage! HOME ALSO FEATURES: Maintenance Exterior! Fabulous Front Porch, Large 12x16 Rear Deck, Sealed Aggregate Sidewalk Wildlife, Privacy, Close In! Privacy Come Visit and picture your new home on this beautifully wooded, private lot! Quality, Quality, Quality Builder! Please confirm Elementary school.

    This property is off market, which means it's not currently listed for sale or rent on Zillow. This may be different from what's available on other websites or public sources.

    Zillow last checked:

    Listing updated:

    Listed by:

    Beverly Rehberg 804-370-1763,

    Realty Unlimited LLC

    Bought with:

    Julie Ward, 0225218490

    ERA Woody Hogg & Assoc

    Source: CVRMLS,MLS#: 1324905MLS LogoOriginating MLS: Central Virginia Regional MLS

    Facts & features

    Interior

    Bedrooms & bathrooms
    • Bedrooms: 4
    • Bathrooms: 3
    • Full bathrooms: 2
    • 1/2 bathrooms: 1
    Primary bedroom
    • Description: w Sitting Rm (2nd walk-in?)
    • Level: Second
    • Dimensions: 16.0 x 15.0
    Bedroom 2
    • Description: Super!
    • Level: Second
    • Dimensions: 13.0 x 12.0
    Bedroom 3
    • Description: Sunny!
    • Level: Second
    • Dimensions: 13.0 x 12.0
    Dining room
    • Description: Crown Molding, Hardwd floors
    • Level: First
    • Dimensions: 12.0 x 12.0
    Foyer
    • Description: Welcoming! Hardwd floors & Steps
    • Level: First
    • Dimensions: 14.0 x 5.0
    Other
    • Description: Tub & Shower
    • Level: Second
    Other
    • Description: Tub & Shower
    • Level: Second
    Game room
    • Description: Office, 4th Bedroom
    • Level: Second
    • Dimensions: 0 x 0
    Great room
    • Description: Gas FP, Great Size!
    • Level: First
    • Dimensions: 20.0 x 14.0
    Half bath
    • Level: First
    Kitchen
    • Description: Custom Cab, Granite, Upgrada app
    • Level: First
    • Dimensions: 20.0 x 15.0
    Office
    • Description: Sitting Rm, or office, private to Master Bed
    • Level: Second
    • Dimensions: 0 x 0
    Heating
    • Electric, Heat Pump, Zoned
    Cooling
    • Heat Pump
    Appliances
    • Included: Dishwasher, Electric Cooking, Electric Water Heater, Microwave, Stove
    • Laundry: Washer Hookup, Dryer Hookup
    Features
    • Ceiling Fan(s), Separate/Formal Dining Room, Eat-in Kitchen, Bath in Primary Bedroom, Pantry, Walk-In Closet(s)
    • Flooring: Carpet, Ceramic Tile, Vinyl, Wood
    • Windows: Screens, Thermal Windows
    • Basement: Crawl Space
    • Attic: Pull Down Stairs
    • Number of fireplaces: 1
    • Fireplace features: Gas
    Interior area
    • Total interior livable area: 2,670 sqft
    • Finished area below ground: 0

    Property

    Parking
    • Total spaces: 2
    • Parking features: Attached, Direct Access, Garage, Guest, Off Street
    • Attached garage spaces: 2
    Features
    • Levels: Two
    • Stories: 2
    • Patio & porch: Front Porch, Patio
    • Pool features: None
    • Fencing: None
    Lot
    • Size: 2.6 Acres
    • Features: Buildable, Wooded
    Details
    • Parcel number: 0940B 01 00 0003 000
    • Zoning description: a-1

    Construction

    Type & style
    • Home type: SingleFamily
    • Architectural style: Two Story,Transitional
    • Property subtype: Single Family Residence
    Materials
    • Brick, Drywall, Frame, Vinyl Siding
    Condition
    • New Construction,Under Construction
    • New construction: Yes
    • Year built: 2015

    Utilities & green energy

    • Sewer: Septic Tank
    • Water: Well

    Community & HOA

    Community
    • Subdivision: Cattail Run
    Location
    • Region: Mechanicsville

    Financial & listing details

    • Price per square foot: $248/sqft
    • Tax assessed value: $66,500
    • Annual tax amount: $600
    • Date on market: 10/21/2023
    • Ownership: Individuals
    • Ownership type: Sole Proprietor

    Price history

    DateEventPrice
    3/18/2016Sold$305,000$114/sqft
    Source: CVRMLS #1324905 Report a problem

    Public tax history

    Tax history is unavailable.

    Neighborhood: 23111

    Nearby schools

    GreatSchools rating
    Schools provided by the listing agent
    • Elementary: Battlefield
    • Middle: Bell Creek Middle
    • High: Mechanicsville

    Source: CVRMLS. This data may not be complete. We recommend contacting the local school district to confirm school assignments for this home.

    Get a cash offer in 3 minutes
    Find out how much your home could sell for in as little as 3 minutes with a no-obligation cash offer.
    Estimated market value
    $662,000
    Get a cash offer in 3 minutes
    Find out how much your home could sell for in as little as 3 minutes with a no-obligation cash offer.
    Estimated market value
    $662,000