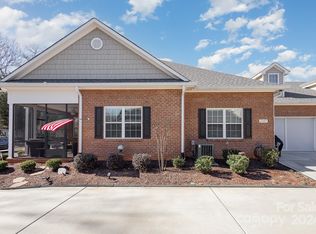
Skip main navigation
Closed
  • $415,000

    2487 Early Richmond Ct, Denver, NC 28037

    2beds
    1,775sqft
    Townhouse
    Built in 2019
    0.07 Acres Lot
    $400,600 Zestimate®
    $234/sqft
    $2,167 Estimated rent

    Home value

    $400,600

    $381,000 - $421,000

    $2,167/mo

    Zestimate® history
    Loading
    Loading...

    Owner options

    List your home for rent

    $2,167/mo

    Rent Zestimate®

    Find your next renter with Zillow Rental Manager. Plus, with online applications, you can quickly screen prospective tenants – for free.

    Learn more

    $2,167/mo

    Rent Zestimate®

    Refinance and save

    $2,701/mo

    Est. payment

    Refinancing to a lower rate could help reduce your monthly payments and save thousands over the life of the loan.

    See today's rates

    $2,701/mo

    Est. payment

    Explore your selling options

    Work with a Zillow partner agent

    Leverage their expertise and Zillow's premium Showcase listings to get your home seen by more buyers.

    Get started

    List with your own agent

    Get your home in front of millions of buyers by listing it on Zillow.

    Learn how to do it

    Sell it yourself

    Take full control of how buyers see your home on Zillow by listing For Sale by Owner (FSBO).

    List your home

    What's special

    Bottom drawersVaulted ceilingsQuartz countersUpgraded fixturesSoft close cabinetsUpgraded luxury vinyl tileGreat room
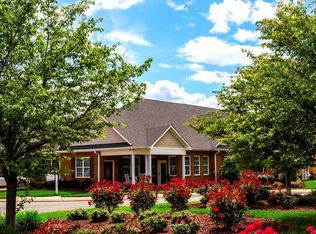
    Welcome Home to your stunning, low maintenance townhome located in highly sought after active adult community of 3 Cherry Way. With 2 bedrooms, 2 baths, a dining/multipurpose room & sunroom, this home boasts 9ft ceilings, tray & vaulted ceilings, w/lvp flooring running through great room & primary suite. The upgraded kitchen features ceramic tile backsplash, quartz counters, stainless appliances, soft close cabinets w/pull out bottom drawers, upgraded fixtures, electric cooktop & lots of storage. The dining area chandelier is a beautiful upgrade. You will love the upgraded luxury vinyl tile. Also included is a huge walk up storage that can be finished adding living space, with tankless hot water heater. The two car garage features a utility sink. Socialize with your neighbors at the community's saltwater pool/pickleball court, or enjoy the many events hosted by the active Event Planning team at the clubhouse.

    Zillow last checked:

    Listing updated:

    Listed by:

    David Hodson david@propertiesofthecarolinas.com,

    Properties of the Carolinas

    Bought with:

    Jennifer Martin

    Weichert, Realtors - Team Metro

    Source: Canopy MLS as distributed by MLS GRID,MLS#: 4089857MLS Logo

    Facts & features

    Interior

    Bedrooms & bathrooms
    • Bedrooms: 2
    • Bathrooms: 2
    • Full bathrooms: 2
    • Main level bedrooms: 2
    Primary bedroom
    • Level: Main
    Primary bedroom
    • Level: Main
    Bedroom s
    • Level: Main
    Bedroom s
    • Level: Main
    Flex space
    • Level: Main
    Flex space
    • Features: Attic Other, Attic Walk In
    • Level: Upper
    Flex space
    • Level: Main
    Flex space
    • Level: Upper
    Kitchen
    • Level: Main
    Kitchen
    • Level: Main
    Laundry
    • Level: Main
    Laundry
    • Level: Main
    Living room
    • Level: Main
    Living room
    • Level: Main
    Heating
    • Forced Air
    Cooling
    • Central Air
    Appliances
    • Included: Dishwasher, Disposal, Electric Cooktop, Exhaust Fan, Microwave, Oven, Refrigerator, Wall Oven
    • Laundry: Laundry Room
    Features
    • Flooring: Carpet, Tile, Other
    • Doors: Pocket Doors
    • Has basement: No
    • Attic: Walk-In
    • Fireplace features: Gas, Living Room
    Interior area
    • Total structure area: 1,775
    • Total interior livable area: 1,775 sqft
    • Finished area above ground: 1,775
    • Finished area below ground: 0

    Property

    Parking
    • Total spaces: 2
    • Parking features: Attached Garage, Garage on Main Level
    • Attached garage spaces: 2
    Features
    • Levels: One and One Half
    • Stories: 1.5
    • Entry location: Main
    • Patio & porch: Enclosed, Screened
    • Pool features: Community
    Lot
    • Size: 0.07 Acres
    • Features: Cul-De-Sac
    Details
    • Parcel number: 89079
    • Zoning: R-S
    • Special conditions: Standard

    Construction

    Type & style
    • Home type: Townhouse
    • Architectural style: Transitional
    • Property subtype: Townhouse
    Materials
    • Brick Full
    • Foundation: Slab
    • Roof: Shingle
    Condition
    • New construction: No
    • Year built: 2019
    Details
    • Builder name: Dellinger

    Utilities & green energy

    • Sewer: Public Sewer
    • Water: City
    • Utilities for property: Cable Available, Cable Connected, Electricity Connected

    Community & HOA

    Community
    • Features: Fifty Five and Older, Clubhouse, Tennis Court(s)
    • Security: Carbon Monoxide Detector(s), Smoke Detector(s)
    • Senior community: Yes
    • Subdivision: 3 Cherry Way
    HOA
    • Has HOA: Yes
    • HOA fee: $225 monthly
    • HOA name: Superior Association Mgt
    • HOA phone: 704-875-7299
    Location
    • Region: Denver

    Financial & listing details

    • Price per square foot: $234/sqft
    • Tax assessed value: $264,488
    • Annual tax amount: $2,576
    • Date on market: 12/13/2023
    • Cumulative days on market: 46 days
    • Listing terms: Cash,Conventional,FHA,VA Loan
    • Electric utility on property: Yes
    • Road surface type: Concrete, Paved

    Price history

    DateEventPrice
    3/1/2024Sold$415,000-2.1%$234/sqft
    Source: Canopy MLS as distributed by MLS GRID #4089857 Report a problem
    12/13/2023Listed for sale$424,000+30.9%$239/sqft
    Source: Canopy MLS as distributed by MLS GRID #4089857 Report a problem
    3/15/2021Sold$324,000$183/sqft
    Source: Public Record Report a problem
    1/12/2021Listed for sale$324,000$183/sqft
    Source: Dellinger Investment Builders Report a problem

    Public tax history

    YearProperty taxesTax assessment
    2025$2,576 +1.2%$403,386
    2024$2,546 $403,386
    2023$2,546 +23%$403,386 +52.5%
    2022$2,070 +65.2%$264,488 +73%
    2021$1,252 +461.5%$152,878 +264%
    2020$223 +2%$42,000 +31.3%
    2019$219 +6.2%$32,000 +6.7%
    2018$206 $30,000
    2017$206 +0.4%$30,000
    2016$205 -4.3%--
    2015$214 --
    Find assessor info on the county website

    Neighborhood: 28037

    Nearby schools

    GreatSchools rating
    Get a cash offer in 3 minutes
    Find out how much your home could sell for in as little as 3 minutes with a no-obligation cash offer.
    Estimated market value
    $400,600
    Get a cash offer in 3 minutes
    Find out how much your home could sell for in as little as 3 minutes with a no-obligation cash offer.
    Estimated market value
    $400,600