BEST LOCATION in Reverie on Cumberland! Off of main roads and overlooking pool area. Enjoy low maintenance living in the SOLD OUT Brycen plan. This residence hass three levels with a finished basement that fearures a full bath and a large bonus room that can be used as an additional bedroom, office, media area, etc... This home is great for entertaining guests with the gourmet chef's kitchen that is open to the dining room and family room which overlooks the resort style pool and cabanas! The kitchen comes equipped with quartz countertops and plenty of cabinet space for storage. Stunning subway tile, up-to date cabinet details and designer handpicked color selections pull the kitchen together. The spacious floor plan boasts hardwood floors throughout and a gorgeous open-concept main level with easy flow between the kitchen, dining area, and living room. Plus, enjoy access to a covered deck showcasing incredible views of the tree canopy, Buckhead, Midtown, and Downtown Atlanta! Then escape upstairs to your private primary suite. The primary bathroom is where you can unwind and enjoy your double vanity and large walk in shower. The laundry room is conveniently located on the same level as the primary suite. This amazing property also includes a one-car garage with a huge parking pad for a second vehicle, and more guest parking nearby. With a sought-after Vinings location, enjoy proximity to The Battery, Vinings Jubilee, Smyrna Market Village, the Chattahoochee River, great restaurants, beautiful parks and so much more!
Closed
$442,000
2487 Figaro Dr #4XPYT3, Atlanta, GA 30339
2beds
1,620sqft
Townhouse
Built in 2021
871 Square Feet Lot
$444,300 Zestimate®
$273/sqft
$2,700 Estimated rent
Home value
$444,300
$409,000 - $480,000
$2,700/mo
Zestimate® history
Owner options
List your home for rent
$2,700/mo
Rent Zestimate®
Find your next renter with Zillow Rental Manager. Plus, with online applications, you can quickly screen prospective tenants – for free.
$2,700/mo
Rent Zestimate®
Refinance and save
$6,104/mo
Est. payment
Refinancing to a lower rate could help reduce your monthly payments and save thousands over the life of the loan.
$6,104/mo
Est. payment
Explore your selling options
Work with a Zillow partner agent
Leverage their expertise and Zillow's premium Showcase listings to get your home seen by more buyers.
Get startedList with your own agent
Get your home in front of millions of buyers by listing it on Zillow.
Learn how to do itSell it yourself
Take full control of how buyers see your home on Zillow by listing For Sale by Owner (FSBO).
List your homeWhat's special
Zillow last checked:
Listing updated:
Listed by:
Scott Carlyle 4049093858,
Mark Spain Real Estate
Bought with:
Gregory Schlam, 417203
Harry Norman Realtors
Source: GAMLS,MLS#: 10436893
Facts & features
Interior
Bedrooms & bathrooms
- Bedrooms: 2
- Bathrooms: 4
- Full bathrooms: 3
- 1/2 bathrooms: 1
Rooms
- Room types: Bonus Room, Exercise Room, Game Room
Dining room
- Features: Dining Rm/Living Rm Combo
Kitchen
- Features: Breakfast Area, Breakfast Bar, Kitchen Island, Pantry, Solid Surface Counters
Heating
- Central, Electric, Zoned
Cooling
- Ceiling Fan(s), Central Air, Electric, Zoned
Appliances
- Included: Dishwasher, Disposal, Dryer, Electric Water Heater, Microwave, Oven/Range (Combo), Refrigerator, Stainless Steel Appliance(s), Washer
- Laundry: Laundry Closet, Upper Level
Features
- Double Vanity, High Ceilings, Split Bedroom Plan, Walk-In Closet(s)
- Flooring: Carpet, Hardwood, Tile
- Windows: Double Pane Windows
- Basement: Bath Finished,Exterior Entry,Finished,Full,Interior Entry
- Has fireplace: No
- Common walls with other units/homes: 2+ Common Walls
Interior area
- Total structure area: 1,620
- Total interior livable area: 1,620 sqft
- Finished area above ground: 1,620
- Finished area below ground: 0
Property
Parking
- Total spaces: 2
- Parking features: Attached, Basement, Garage, Parking Pad, Side/Rear Entrance
- Has attached garage: Yes
- Has uncovered spaces: Yes
Features
- Levels: Three Or More
- Stories: 3
- Patio & porch: Deck
- Exterior features: Balcony
- Has view: Yes
- View description: City
- Waterfront features: No Dock Or Boathouse
- Body of water: None
Lot
- Size: 871 Square Feet
- Features: Level
- Residential vegetation: Cleared
Details
- Parcel number: 17083900530
Construction
Type & style
- Home type: Townhouse
- Architectural style: Brick 4 Side
- Property subtype: Townhouse
- Attached to another structure: Yes
Materials
- Brick
- Foundation: Slab
- Roof: Composition
Condition
- Resale
- New construction: No
- Year built: 2021
Utilities & green energy
- Electric: 220 Volts
- Sewer: Public Sewer
- Water: Public
- Utilities for property: Cable Available, Electricity Available, High Speed Internet, Natural Gas Available, Phone Available, Sewer Available, Underground Utilities, Water Available
Community & HOA
Community
- Features: Clubhouse, Fitness Center, Playground, Pool, Sidewalks, Street Lights, Near Public Transport, Near Shopping
- Security: Carbon Monoxide Detector(s), Smoke Detector(s)
- Subdivision: Reverie on Cumberland
HOA
- Has HOA: Yes
- Services included: Insurance, Maintenance Grounds, Management Fee, Pest Control, Private Roads, Swimming, Tennis, Trash
- HOA fee: $3,420 annually
Location
- Region: Atlanta
Financial & listing details
- Price per square foot: $273/sqft
- Annual tax amount: $6,101
- Date on market: 1/8/2025
- Cumulative days on market: 187 days
- Listing agreement: Exclusive Right To Sell
- Electric utility on property: Yes
Price history
| Date | Event | Price |
|---|---|---|
| 8/6/2025 | Sold | $442,000-0.7%$273/sqft |
Source:  GAMLS #10436893 Report a problem GAMLS #10436893 Report a problem | ||
| 5/12/2025 | Price change | $444,900-2.2%$275/sqft |
Source: GAMLS #10436893 Report a problem | ||
| 4/24/2025 | Price change | $454,900-1.1%$281/sqft |
Source: GAMLS #10436893 Report a problem | ||
| 3/25/2025 | Price change | $459,900-1.1%$284/sqft |
Source:  FMLS GA #7506329 Report a problem FMLS GA #7506329 Report a problem | ||
| 2/28/2025 | Price change | $464,900-1.1%$287/sqft |
Source: FMLS GA #7506329 Report a problem | ||
| 2/5/2025 | Price change | $469,900-1%$290/sqft |
Source: FMLS GA #7506329 Report a problem | ||
| 1/8/2025 | Listed for sale | $474,500+17.2%$293/sqft |
Source: FMLS GA #7506329 Report a problem | ||
| 6/30/2021 | Listing removed | -- |
Source:  Ashton Woods Homes Report a problem Ashton Woods Homes Report a problem | ||
| 6/10/2021 | Price change | $404,990+2.5%$250/sqft |
Source: Ashton Woods Homes Report a problem | ||
| 4/18/2021 | Price change | $394,990+1.3%$244/sqft |
Source: Ashton Woods Homes Report a problem | ||
| 12/29/2020 | Price change | $389,990$241/sqft |
Source: Ashton Woods Homes Report a problem | ||
| 10/2/2020 | Listed for sale | -- |
Source: Ashton Woods Report a problem | ||
Public tax history
Tax history is unavailable.
Neighborhood: 30339
Nearby homes
- $442,0002 bd2 ba1.3k sqft2487 Figaro Dr #205, Atlanta, GA 30339Sold
- $442,0002 bd4 ba1.6k sqft2487 Figaro, Atlanta, GA 30318Sold
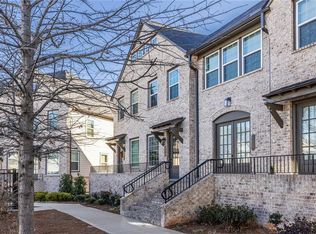
- $457,5002 bd4 ba1.6k sqft2491 Figaro Dr, Atlanta, GA 30339Sold
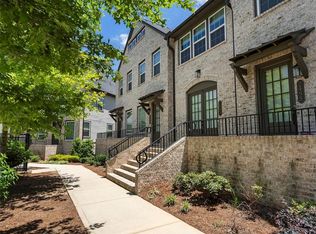
- $497,8003 bd4 ba1.8k sqft3938 Allegretto Cir, Atlanta, GA 30339Off Market
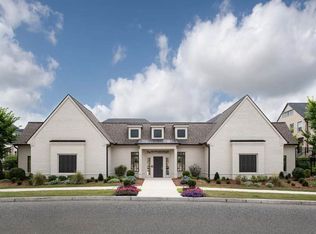
- $--3 bd4 ba1.6k sqft3808 Allegretto Cir, Atlanta, GA 30339Off Market
- $--3 bd4 ba1.8k sqft3942 Allegretto Cir, Atlanta, GA 30339Off Market
- $495,2003 bd4 ba1.8k sqft3926 Allegretto Cir, Atlanta, GA 30339Off Market
- $457,5002 bd2 ba1.3k sqft2491 Figaro Dr #206, Atlanta, GA 30339Sold
Nearby schools
GreatSchools rating
- 7/10Teasley Elementary SchoolGrades: PK-5Distance: 0.6 mi
- 6/10Campbell Middle SchoolGrades: 6-8Distance: 1.6 mi
- 6/10Campbell High SchoolGrades: 9-12Distance: 3.4 mi
Schools provided by the listing agent
- Elementary: Teasley Primary/Elementary
- Middle: Campbell
- High: Campbell
Source: GAMLS. This data may not be complete. We recommend contacting the local school district to confirm school assignments for this home.
Get a cash offer in 3 minutes
Find out how much your home could sell for in as little as 3 minutes with a no-obligation cash offer.
Estimated market value
$444,300
Get a cash offer in 3 minutes
Find out how much your home could sell for in as little as 3 minutes with a no-obligation cash offer.
Estimated market value
$444,300
- Georgia
- Cobb County
- Vinings
- 30339
- 2487 Figaro Dr Unit 4XPYT3
Nearby cities
Nearby zip codes
Other Vinings Topics
