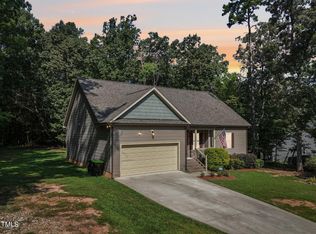
Welcome to 2487 Golden Forest Drive, a stunning Ranch home peacefully nestled on .97 acres in Franklinton! Built in 2016, this home blends modern convenience with craftsman quality. Beautiful 5" hardwood floors flow seamlessly throughout, bringing warmth and unity to this open floor plan. The spacious kitchen hosts stainless steel appliances w/ gas range, a large island, and a layout that is perfect for entertaining. One of the home's defining features is its double-sided fireplace, casting an inviting glow that can be enjoyed from both the living room and screened-in porch. Step outside and enjoy meticulously manicured landscapes, with the rare luxury of a front yard irrigation system. Additional feat. include; whole house water filtration, large paver patio, gutter guards, and blinds throughout the home. Come see for yourself today!
Sold for $430,000
$430,000
2487 Golden Forest Dr, Franklinton, NC 27525
3beds
1,776sqft
Single Family Residence, Residential
Built in 2016
0.94 Acres Lot
$429,500 Zestimate®
$242/sqft
$2,168 Estimated rent
Home value
$429,500
$408,000 - $451,000
$2,168/mo
Zestimate® history
Owner options
List your home for rent
$2,168/mo
Rent Zestimate®
Find your next renter with Zillow Rental Manager. Plus, with online applications, you can quickly screen prospective tenants – for free.
$2,168/mo
Rent Zestimate®
Refinance and save
$2,617/mo
Est. payment
Refinancing to a lower rate could help reduce your monthly payments and save thousands over the life of the loan.
$2,617/mo
Est. payment
Explore your selling options
Work with a Zillow partner agent
Leverage their expertise and Zillow's premium Showcase listings to get your home seen by more buyers.
Get startedList with your own agent
Get your home in front of millions of buyers by listing it on Zillow.
Learn how to do itSell it yourself
Take full control of how buyers see your home on Zillow by listing For Sale by Owner (FSBO).
List your homeWhat's special
Double-sided fireplaceModern convenienceLarge islandMeticulously manicured landscapesScreened-in porchLarge paver patioGutter guards
Zillow last checked:
Listing updated:
Listed by:
Bryant Lovette 919-457-2961,
Lovette Properties LLC
Bought with:
Matt Wertz, 253341
Fathom Realty NC
Source: Doorify MLS,MLS#: 2516864
Facts & features
Interior
Bedrooms & bathrooms
- Bedrooms: 3
- Bathrooms: 2
- Full bathrooms: 2
Heating
- Electric, Forced Air
Cooling
- Central Air
Appliances
- Included: Dishwasher, Electric Water Heater, Gas Range, Microwave
- Laundry: Main Level
Features
- Bathtub/Shower Combination, Entrance Foyer, Granite Counters, Pantry, Master Downstairs, Shower Only, Walk-In Closet(s)
- Flooring: Carpet, Ceramic Tile, Hardwood
- Windows: Insulated Windows
- Basement: Crawl Space
- Number of fireplaces: 1
- Fireplace features: Gas Log, Living Room, Outside, Sealed Combustion
Interior area
- Total structure area: 1,776
- Total interior livable area: 1,776 sqft
- Finished area above ground: 1,776
- Finished area below ground: 0
Property
Parking
- Total spaces: 2
- Parking features: Concrete, Driveway, Garage, Garage Door Opener, Garage Faces Side, Parking Pad
- Garage spaces: 2
Accessibility
- Accessibility features: Accessible Washer/Dryer
Features
- Levels: One
- Stories: 1
- Patio & porch: Covered, Patio, Porch, Screened
- Exterior features: Rain Gutters
- Has view: Yes
Lot
- Size: 0.94 Acres
- Features: Landscaped, Wooded
Details
- Parcel number: 183600593213
Construction
Type & style
- Home type: SingleFamily
- Architectural style: Craftsman, Ranch
- Property subtype: Single Family Residence, Residential
Materials
- Vinyl Siding
Condition
- New construction: No
- Year built: 2016
Utilities & green energy
- Sewer: Septic Tank
- Water: Well
Community & HOA
Community
- Subdivision: Golden Forest
HOA
- Has HOA: No
- Services included: Unknown
Location
- Region: Franklinton
Financial & listing details
- Price per square foot: $242/sqft
- Tax assessed value: $417,453
- Annual tax amount: $2,039
- Date on market: 6/16/2023
Price history
| Date | Event | Price |
|---|---|---|
| 7/28/2023 | Sold | $430,000-2.3%$242/sqft |
Source:  Doorify MLS #2516864 Report a problem Doorify MLS #2516864 Report a problem | ||
| 6/21/2023 | Contingent | $439,900$248/sqft |
Source: Doorify MLS #2516864 Report a problem | ||
| 6/16/2023 | Listed for sale | $439,900+87.2%$248/sqft |
Source: Doorify MLS #2516864 Report a problem | ||
| 10/28/2016 | Sold | $235,000$132/sqft |
Source: Public Record Report a problem | ||
Public tax history
| Year | Property taxes | Tax assessment |
|---|---|---|
| 2025 | $2,944 | $417,453 |
| 2024 | -- | $417,453 +84.3% |
| 2023 | $2,081 +0.5% | $226,563 |
| 2022 | $2,070 +7.3% | $226,563 |
| 2021 | $1,929 | $226,563 |
| 2020 | $1,929 | $226,563 |
| 2019 | $1,929 | $226,563 |
| 2018 | $1,929 +787.9% | $226,563 +817.7% |
| 2016 | $217 | $24,689 |
Find assessor info on the county website
Neighborhood: 27525
Nearby homes
- $425,0003 bd3 ba2k sqft2493 Golden Forest Dr, Franklinton, NC 27525Sold

- $403,700-- bd2 ba1.7k sqft2489 Golden Forest Dr, Franklinton, NC 27525Off Market
- $366,7353 bd2 ba1.5k sqft2485 Golden Forest Dr, Franklinton, NC 27525Sold
- $411,7004 bd3 ba1.7k sqft2491 Golden Forest Dr, Franklinton, NC 27525Off Market

- $418,4004 bd3 ba1.7k sqft2483 Golden Forest Dr, Franklinton, NC 27525Off Market
- $440,3003 bd3 ba2.2k sqft2484 Golden Forest Dr, Franklinton, NC 27525Off Market
- $379,5003 bd3 ba1.6k sqft2481 Golden Forest Dr, Franklinton, NC 27525Off Market
- $407,1003 bd3 ba1.7k sqft2495 Golden Forest Dr, Franklinton, NC 27525Off Market
Nearby schools
GreatSchools rating
- 7/10Tar River Elementary SchoolGrades: PK-5Distance: 2 mi
- 4/10G C Hawley MiddleGrades: 6-8Distance: 7.7 mi
- 4/10South Granville High SchoolGrades: 9-12Distance: 7.5 mi
Schools provided by the listing agent
- Elementary: Granville - Tar River
- High: Granville - S Granville
Source: Doorify MLS. This data may not be complete. We recommend contacting the local school district to confirm school assignments for this home.
Get a cash offer in 3 minutes
Find out how much your home could sell for in as little as 3 minutes with a no-obligation cash offer.
Estimated market value
$429,500
Get a cash offer in 3 minutes
Find out how much your home could sell for in as little as 3 minutes with a no-obligation cash offer.
Estimated market value
$429,500
- North Carolina
- Granville County
- Franklinton
- 27525
- 2487 Golden Forest Dr
Nearby cities
Nearby zip codes
Other Franklinton Topics
