Welcome to the best of townhome living in this pristine 1853 sq ft townhome, NOT in a flood zone and has the BEST view in the neighborhood of the well kept grounds and swimming pool. No rear neighbors!!! Bright and beautifully chic aptly describes this pristine 3 bedroom, 2.5 bath townhome in the popular Towns of Belleair Grove neighborhood. This elegant home features plenty of natural light and room to grow in this well laid out floor plan, featuring 3 generous bedrooms, 2.5 bathrooms, a dining area, a spacious living room, and an attractive kitchen. The kitchen's clean lines showcases pristine grey quartz countertops complemented by a spacious breakfast bar, sleek white 42" cabinetry, and stainless steel appliances. The tranquil primary suite is located at the rear of the townhome for privacy and is split from the other 2 bedrooms; with its airy dimensions, sumptuous ensuite bath that boasts dual vanities set in quartz, alongside a frameless glass shower, creates a peaceful retreat. The home's second bathroom mirrors this modern aesthetic with its streamlined fixtures and quartz surfaces. Privacy and entertainment seamlessly merge in the home's outdoor living spaces, featuring a screened private patio with a view of the pool. The front patio looks out at trees, creating a tranquil setting. This home boasts tasteful touches such as; wood look tile flooring, white baseboards, high ceilings, LED lighting, modern light fixtures, open floor plan, neutral color tones, epoxy garage floor and a water softener. The 1 car garage and 2 driveway parking spots provide plenty of parking. There are also additional guest parking spots adjacent to this home. This home does not compromise on comfort or elegance. This delightful home also has energy-efficient dual pane windows and offers ample storage solutions. This home's location is unparalleled—located close shops, restaurants, beaches and airports. This home's low maintenance "lock and leave" ability makes it the perfect home for buyers who like to travel or just want worry free living and more time to spend together having fun. This home is the quintessential Florida lifestyle home: offering great schools, pristine beaches, and everything delightful Clearwater has to offer.
Sold for $437,500
$437,500
2487 Golden Pasture Cir, Clearwater, FL 33764
3beds
1,853sqft
Townhouse
Built in 2019
1,838 Square Feet Lot
$433,600 Zestimate®
$236/sqft
$3,135 Estimated rent
Home value
$433,600
$395,000 - $477,000
$3,135/mo
Zestimate® history
Owner options
List your home for rent
$3,135/mo
Rent Zestimate®
Find your next renter with Zillow Rental Manager. Plus, with online applications, you can quickly screen prospective tenants – for free.
$3,135/mo
Rent Zestimate®
Refinance and save
$3,445/mo
Est. payment
Refinancing to a lower rate could help reduce your monthly payments and save thousands over the life of the loan.
$3,445/mo
Est. payment
Explore your selling options
Work with a Zillow partner agent
Leverage their expertise and Zillow's premium Showcase listings to get your home seen by more buyers.
Get startedList with your own agent
Get your home in front of millions of buyers by listing it on Zillow.
Learn how to do itSell it yourself
Take full control of how buyers see your home on Zillow by listing For Sale by Owner (FSBO).
List your homeWhat's special
Modern light fixturesClean linesScreened private patioQuartz surfacesHigh ceilingsPristine grey quartz countertopsAmple storage solutions
Zillow last checked:
Listing updated:
Listed by:
Marina Kloppel, PA 858-382-7499,
COASTAL PROPERTIES GROUP INTERNATIONAL 727-493-1555
Bought with:
Marina Kloppel, PA, 3280491
COASTAL PROPERTIES GROUP INTERNATIONAL
Source: Stellar MLS,MLS#: TB8395324 Originating MLS: Suncoast Tampa
Originating MLS: Suncoast Tampa
Facts & features
Interior
Bedrooms & bathrooms
- Bedrooms: 3
- Bathrooms: 3
- Full bathrooms: 2
- 1/2 bathrooms: 1
Rooms
- Room types: Utility Room
Primary bedroom
- Features: Walk-In Closet(s)
- Level: Second
- Area: 182 Square Feet
- Dimensions: 14x13
Bedroom 2
- Features: Walk-In Closet(s)
- Level: Second
- Area: 176 Square Feet
- Dimensions: 11x16
Bedroom 3
- Features: Built-in Closet
- Level: Second
- Area: 90 Square Feet
- Dimensions: 10x9
Primary bathroom
- Features: Dual Sinks, En Suite Bathroom, Exhaust Fan, Shower No Tub, Water Closet/Priv Toilet
- Level: Second
- Area: 100 Square Feet
- Dimensions: 10x10
Balcony porch lanai
- Level: First
- Area: 90 Square Feet
- Dimensions: 10x9
Dining room
- Level: First
- Area: 210 Square Feet
- Dimensions: 15x14
Kitchen
- Features: Stone Counters
- Level: First
- Area: 120 Square Feet
- Dimensions: 10x12
Living room
- Level: First
- Area: 210 Square Feet
- Dimensions: 15x14
Heating
- Central, Electric
Cooling
- Central Air
Appliances
- Included: Dishwasher, Dryer, Electric Water Heater, Microwave, Range, Refrigerator, Washer, Water Softener
- Laundry: Inside, Laundry Room
Features
- Ceiling Fan(s), High Ceilings, Open Floorplan, PrimaryBedroom Upstairs, Solid Wood Cabinets, Stone Counters, Walk-In Closet(s)
- Flooring: Carpet, Ceramic Tile
- Doors: Sliding Doors
- Windows: Blinds, Hurricane Shutters
- Has fireplace: No
Interior area
- Total structure area: 1,853
- Total interior livable area: 1,853 sqft
Property
Parking
- Total spaces: 1
- Parking features: Driveway
- Attached garage spaces: 1
- Has uncovered spaces: Yes
- Details: Garage Dimensions: 11x20
Features
- Levels: Two
- Stories: 2
- Patio & porch: Front Porch, Patio, Rear Porch, Screened
- Exterior features: Irrigation System, Sidewalk
- Has view: Yes
- View description: Pool
Lot
- Size: 1,838 Square Feet
- Features: In County, Sidewalk, Above Flood Plain
- Residential vegetation: Mature Landscaping
Details
- Parcel number: 302916915190001350
- Special conditions: None
Construction
Type & style
- Home type: Townhouse
- Architectural style: Florida
- Property subtype: Townhouse
Materials
- Block, Stucco, Wood Frame
- Foundation: Slab
- Roof: Shingle
Condition
- New construction: No
- Year built: 2019
Details
- Builder model: Covington II Coastal
- Builder name: MI HOMES
Utilities & green energy
- Sewer: Public Sewer
- Water: Public
- Utilities for property: Cable Connected, Electricity Connected, Sewer Connected, Sprinkler Recycled, Street Lights, Water Connected
Green energy
- Water conservation: Irrigation-Reclaimed Water
Community & HOA
Community
- Features: Deed Restrictions, Gated Community - No Guard, Pool, Sidewalks
- Pet fee: $0 monthly
- Subdivision: TOWNS AT BELLEAIR GROVE
HOA
- Has HOA: Yes
- Amenities included: Gated
- Services included: Common Area Taxes, Community Pool, Reserve Fund, Maintenance Structure, Maintenance Grounds, Pest Control, Pool Maintenance, Private Road, Sewer, Trash, Water
- HOA fee: $425 monthly
- HOA name: First Service Residential ~Georgie Deleon
- HOA phone: 727-299-9555
Location
- Region: Clearwater
Financial & listing details
- Price per square foot: $236/sqft
- Tax assessed value: $401,624
- Annual tax amount: $5,899
- Date on market: 6/12/2025
- Cumulative days on market: 84 days
- Listing terms: Cash,Conventional
- Ownership: Fee Simple
- Total actual rent: 0
- Electric utility on property: Yes
- Road surface type: Paved, Asphalt
Price history
| Date | Event | Price |
|---|---|---|
| 9/26/2025 | Sold | $437,500-2.8%$236/sqft |
Source:  Stellar MLS #TB8395324 Report a problem Stellar MLS #TB8395324 Report a problem | ||
| 9/5/2025 | Pending sale | $449,900$243/sqft |
Source: Stellar MLS #TB8395324 Report a problem | ||
| 7/21/2025 | Price change | $449,900-3.2%$243/sqft |
Source: Stellar MLS #TB8395324 Report a problem | ||
| 6/12/2025 | Listed for sale | $465,000+22.4%$251/sqft |
Source: Stellar MLS #TB8395324 Report a problem | ||
| 7/12/2024 | Listing removed | $379,900+1.3%$205/sqft |
Source: Stellar MLS #T3298514 Report a problem | ||
| 6/3/2021 | Sold | $375,000-1.3%$202/sqft |
Source: Public Record Report a problem | ||
| 4/13/2021 | Pending sale | $379,900$205/sqft |
Source: Stellar MLS #T3298514 Report a problem | ||
| 4/7/2021 | Listed for sale | $379,900+28.4%$205/sqft |
Source: Stellar MLS #T3298514 Report a problem | ||
| 6/27/2019 | Sold | $295,840$160/sqft |
Source: Public Record Report a problem | ||
Public tax history
| Year | Property taxes | Tax assessment |
|---|---|---|
| 2024 | $5,900 +1.6% | $359,652 +3% |
| 2023 | $5,806 -13.6% | $349,177 -1.1% |
| 2022 | $6,719 +77.1% | $353,131 +52% |
| 2021 | $3,794 +0.2% | $232,274 +1.4% |
| 2020 | $3,787 +874.9% | $229,067 +1175.4% |
| 2019 | $388 | $17,961 +10% |
| 2018 | $388 | $16,328 |
Find assessor info on the county website
Neighborhood: 33764
Nearby homes
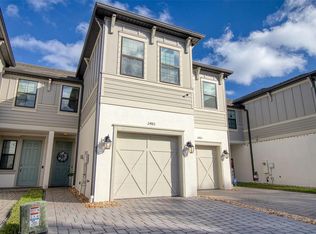
- $390,0002 bd3 ba1.5k sqft2485 Golden Pasture Cir, Largo, FL 33764Sold
- $---- bd-- ba-- sqft2485 Golden Pasture Cir UNIT 134, Clearwater, FL 33764Off Market
- $475,500-- bd-- ba2.1k sqft2489 Golden Pasture Cir, Largo, FL 33764Off Market
- $---- bd-- ba-- sqft2489 Golden Pasture Cir UNIT 136, Clearwater, FL 33764Off Market
- $377,900-- bd-- ba1.7k sqft2483 Golden Pasture Cir, Largo, FL 33764Off Market
- $404,0003 bd3 ba1.8k sqft2481 Golden Pasture Cir, Clearwater, FL 33764Off Market
- $491,900-- bd-- ba2.1k sqft2477 Golden Pasture Cir, Largo, FL 33764Off Market
- $515,5003 bd3 ba2.1k sqft2477 Golden Pasture Cir, Clearwater, FL 33764Off Market
Nearby schools
GreatSchools rating
- 7/10Belcher Elementary SchoolGrades: PK-5Distance: 0.8 mi
- 6/10Oak Grove Middle SchoolGrades: 6-8Distance: 1 mi
- 6/10Largo High SchoolGrades: PK,9-12Distance: 3.3 mi
Schools provided by the listing agent
- Elementary: Belcher Elementary-PN
- Middle: Oak Grove Middle-PN
- High: Largo High-PN
Source: Stellar MLS. This data may not be complete. We recommend contacting the local school district to confirm school assignments for this home.
Get a cash offer in 3 minutes
Find out how much your home could sell for in as little as 3 minutes with a no-obligation cash offer.
Estimated market value
$433,600
Get a cash offer in 3 minutes
Find out how much your home could sell for in as little as 3 minutes with a no-obligation cash offer.
Estimated market value
$433,600
- Florida
- Pinellas County
- Clearwater
- 33764
- 2487 Golden Pasture Cir
Nearby cities
Nearby neighborhoods
Nearby zip codes
Other Clearwater Topics
