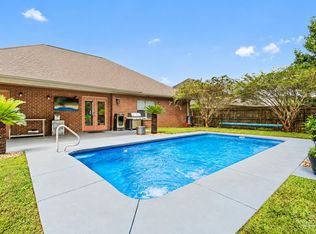
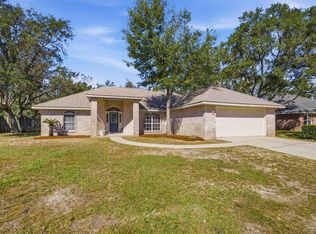
LOCATION, LOCATION, LOCATION! The OWNER is willing to pay some Realtor fees and up to 10K in closing costs to the buyer. This home has a great curb appeal. Located in a quiet community, perfect for evening strolls and many neighbors often enjoy walking the circle. It is 4 bedroom, 2 bath, light brick home that has everything you need. Vaulted ceilings with an open floor plan. The Master bedroom is 20x14 with recessed lighting and fan. The master bath has a garden tub and separate shower, double vanity, His/Hers walk-in closets with built in soft closing drawers. This 2,242 sq ft split-floor plan home features a large kitchen, formal dining room, separate breakfast area, and huge laundry room. The other bedrooms are very nice size. Recessed lighting throughout the home. There is an office/or second family room. Large back yard will be Upgraded with new Landscape and sod installation. The Oversized covered porch is set up for the perfect backyard barbecue. New roof, installed 2025. 2 car garage and plenty of storage in the attic. No HOA fees. offering plenty of space, privacy, and flexibility. This home offers comfort, peace of mind, from the moment you arrive. Less than 10 minute drive to Navarre beach and only 12 minutes (8 miles) to Hurlburt main gate. Seller offering Incentives to buyer. E-mail: Harageonesc@aol.com Seller has contractor landscaping and and Sod installation of the back yard.
For sale by owner
$424,900
2487 Heritage Cir, Navarre, FL 32566
4beds
2,242sqft
SingleFamily
Built in 2002
8,712 Square Feet Lot
$432,600 Zestimate®
$190/sqft
$-- HOA
Overview
What the owner loves about this home
LOCATION, LOCATION, LOCATION! Modern home, very nice neighborhood, very elegant, open floor plan, vaulted ceilings, relaxing. Nice back yard for gatherings. Large back porch for the perfect backyard barbecue. The backyard has plenty of room for your new In ground pool. It’s your own little Paradise close to some of the Whitest beaches in the U.S. Move-in ready. The community is quiet, one entrance into Heritage circle. Very safe area. Schools: Navarre High School has an average GPA of approximately 3.59. It holds a grade of A-. Beautiful, serene community with many residents enjoying daily walks. I enjoy all the benefits of being close to the beaches, shopping, and Hurlburt Field.
- 179 days
- 560
- 29
Listed by:
Property Owner (850) 225-8366
Facts & features
Interior
Bedrooms & bathrooms
- Bedrooms: 4
- Bathrooms: 2
- Full bathrooms: 2
Heating
- Forced air
Cooling
- Central
Appliances
- Included: Dishwasher, Dryer, Garbage disposal, Microwave, Range / Oven, Refrigerator, Washer
Features
- Flooring: Tile, Carpet, Hardwood
- Has fireplace: Yes
Interior area
- Total interior livable area: 2,242 sqft
Property
Parking
- Total spaces: 2
- Parking features: Garage - Attached
Features
- Exterior features: Shingle, Brick
Lot
- Size: 8,712 Square Feet
Details
- Parcel number: 142S26077200A000110
Construction
Type & style
- Home type: SingleFamily
Materials
- Wood
- Foundation: Masonry
- Roof: Shake / Shingle
Condition
- New construction: No
- Year built: 2002
Community & HOA
Location
- Region: Navarre
Financial & listing details
- Price per square foot: $190/sqft
- Tax assessed value: $315,451
- Annual tax amount: $3,926
- Date on market: 4/30/2026
Estimated market value
$432,600
$411,000 - $454,000
$2,331/mo
Price history
| Date | Event | Price |
|---|---|---|
| 9/23/2026 | Sold | $441,000+0.2%$197/sqft |
Source:  ECAOR #1010016 Report a problem ECAOR #1010016 Report a problem | ||
| 8/31/2026 | Pending sale | $439,999$196/sqft |
Source: ECAOR #1010016 Report a problem | ||
| 8/17/2026 | Price change | $439,999+3.6%$196/sqft |
Source: ECAOR #1010016 Report a problem | ||
| 8/10/2026 | Price change | $424,900-1.2%$190/sqft |
Source: Owner Report a problem | ||
| 7/14/2026 | Price change | $429,900-2.1%$192/sqft |
Source: Owner Report a problem | ||
| 5/28/2026 | Price change | $439,000-1.3%$196/sqft |
Source: Owner Report a problem | ||
| 5/13/2026 | Price change | $445,000-1.1%$198/sqft |
Source: Owner Report a problem | ||
| 4/30/2026 | Listed for sale | $449,900+0.9%$201/sqft |
Source: Owner Report a problem | ||
| 1/10/2026 | Listing removed | -- |
Source: Owner Report a problem | ||
| 10/29/2025 | Price change | $445,900-3%$199/sqft |
Source: Owner Report a problem | ||
| 10/5/2025 | Price change | $459,900-1.7%$205/sqft |
Source: Owner Report a problem | ||
| 9/8/2025 | Listed for sale | $467,900+53.1%$209/sqft |
Source: Owner Report a problem | ||
| 9/5/2024 | Sold | $305,700+24.8%$136/sqft |
Source: Public Record Report a problem | ||
| 5/15/2017 | Sold | $245,000+0.8%$109/sqft |
Source: ECAOR #771870 Report a problem | ||
| 3/23/2017 | Listed for sale | $243,000-0.8%$108/sqft |
Source: KELLER WILLIAMS REALTY BEACH #771870 Report a problem | ||
| 8/1/2016 | Listed for sale | $244,900+6.5%$109/sqft |
Source: Prudential Holley Properties #758014 Report a problem | ||
| 2/1/2013 | Sold | $230,000+55.5%$103/sqft |
Source:  PAR #434048 Report a problem PAR #434048 Report a problem | ||
| 11/21/2002 | Sold | $147,900$66/sqft |
Source: Public Record Report a problem | ||
Public tax history
| Year | Property taxes | Tax assessment |
|---|---|---|
| 2025 | $3,926 +65.1% | $315,451 +43.2% |
| 2024 | $2,377 +2.8% | $220,273 +3% |
| 2023 | $2,312 +2.7% | $213,857 +3% |
| 2022 | $2,250 +0.8% | $207,628 +3% |
| 2021 | $2,233 +1.1% | $201,581 +1.4% |
| 2020 | $2,209 +1.7% | $198,798 +2.3% |
| 2019 | $2,171 | $194,328 +1.9% |
| 2018 | $2,171 -12.1% | $190,705 +9.5% |
| 2017 | $2,470 | $174,113 -4.6% |
| 2016 | $2,470 -3.7% | $182,488 +3.7% |
| 2015 | $2,566 +1.5% | $176,011 +1.5% |
| 2014 | $2,528 | $173,410 +5.8% |
| 2013 | -- | $163,970 +13.6% |
| 2012 | -- | $144,281 +3% |
| 2011 | -- | $140,079 +1.5% |
| 2010 | -- | $138,009 +2.7% |
| 2009 | -- | $134,381 +0.1% |
| 2008 | -- | $134,247 |
| 2007 | -- | -- |
| 2006 | -- | -- |
| 2005 | -- | -- |
| 2004 | -- | -- |
| 2003 | -- | -- |
| 2002 | -- | -- |
| 2001 | -- | -- |
Find assessor info on the county website
Monthly payment
Est. payment
Payment breakdown
Explore the cost of this home by adjusting the details. Changes won't be saved.Climate risks
Neighborhood: 32566
Nearby schools
Schools provided by the listing agent
- Elementary: Holley-Navarre
- Middle: Holley-Navarre
- High: Navarre
Source: The MLS. This data may not be complete. We recommend contacting the local school district to confirm school assignments for this home.

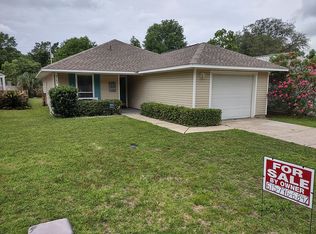
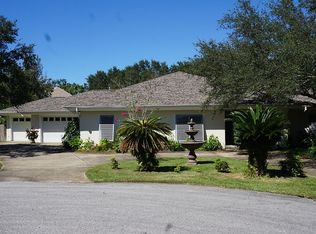
Similar homes
- $415,0003 bd2 ba1.7k sqft7555 Allie Grimes Rd, Navarre, FL 32566For Sale
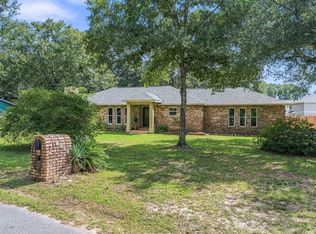
 MLS ID #1013144, Joe A Lambert, Realty ONE Group Emerald Coast. ECAOR
 - $445,0004 bd2 ba2k sqft8833 Cagle Dr, Navarre, FL 32566For Sale
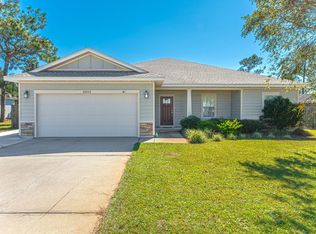 MLS ID #1013892, Richard H Compton, Spence Properties. ECAOR
 - $500,0003 bd2 ba2.2k sqft3600 Pearl Ct, Navarre, FL 32566For Sale
 MLS ID #690477, Jodi Van Wagner, Levin Rinke Realty. PAR
 - $399,0003 bd2 ba1.8k sqft3095 Camino De Real, Navarre, FL 32566For Sale
 MLS ID #690130, Lindsay Mcallister, Coldwell Banker Realty. PAR
 - $469,0003 bd2 ba2k sqft2637 Stormy Cir, Navarre, FL 32566For SaleMLS ID #1012572, Mary T Skinner, 1 Percent Lists Florida Coast. ECAOR
- $475,0004 bd2 ba2.5k sqft8252 Cosica Blvd, Navarre, FL 32566For SaleMLS ID #1012343, Jutta M Schneider LLC, Lucky Palms Realty. ECAOR
- $485,0003 bd2 ba2k sqft2987 Albatross Dr, Navarre, FL 32566For SaleMLS ID #1009367, Jennifer L Nelson, EXP Realty LLC. ECAOR
- $389,0004 bd2 ba1.8k sqft6978 Nelson St, Navarre, FL 32566For SaleMLS ID #1011761, Mark K Sinagra, Realty ONE Group Emerald Coast. ECAOR
- $345,0003 bd2 ba1.4k sqft1842 Sparrow Ln, Navarre, FL 32566For Sale
 MLS ID #1013897, Julia Flint, Flint Realty. Navarre Area BOR
 - $430,0004 bd3 ba2.4k sqft403 Parish Cv, Mary Esther, FL 32569For SaleMLS ID #1013385, Enrique A Hernandez, LPT Realty LLC. ECAOR
- $540,0005 bd3 ba2.5k sqft2607 Lovewood Dr, Navarre, FL 32566For SaleMLS ID #1010425, Ashley Merrick, MERRICK REALTY. Navarre Area BOR
- $449,0003 bd3 ba1.6k sqft7208 Majestic Blvd, Navarre, FL 32566For SaleMLS ID #1011933, Andrea E Wooldridge, LPT Realty LLC. ECAOR
- $365,0003 bd2 ba1.6k sqft2216 Calle De Marbella, Navarre, FL 32566For SaleMLS ID #1007418, The White Sands Team, Levin Rinke Realty. ECAOR
