Skip main navigation
Sold for $385,000
  • $385,000

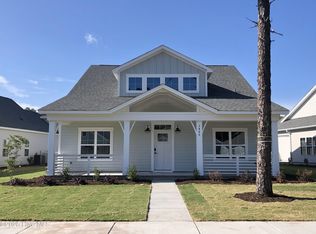
    2487 Lake Ridge Drive, Southport, NC 28461

    3beds
    1,322sqft
    Single Family Residence
    Built in 2024
    5,662.8 Square Feet Lot
    $385,000 Zestimate®
    $291/sqft
    $2,114 Estimated rent

    Home value

    $385,000

    $366,000 - $404,000

    $2,114/mo

    Zestimate® history
    Loading
    Loading...

    Owner options

    List your home for rent

    $2,114/mo

    Rent Zestimate®

    Find your next renter with Zillow Rental Manager. Plus, with online applications, you can quickly screen prospective tenants – for free.

    Learn more

    $2,114/mo

    Rent Zestimate®

    Refinance and save

    $4,574/mo

    Est. payment

    Refinancing to a lower rate could help reduce your monthly payments and save thousands over the life of the loan.

    See today's rates

    $4,574/mo

    Est. payment

    Explore your selling options

    Work with a Zillow partner agent

    Leverage their expertise and Zillow's premium Showcase listings to get your home seen by more buyers.

    Get started

    List with your own agent

    Get your home in front of millions of buyers by listing it on Zillow.

    Learn how to do it

    Sell it yourself

    Take full control of how buyers see your home on Zillow by listing For Sale by Owner (FSBO).

    List your home

    What's special

    Modern finishesPool house cabanaSleek white quartz countertopsFully fenced backyardScreened porchPrivate outdoor retreat
    Better than new and thoughtfully upgraded! This beautifully maintained home offers the perfect blend of style, comfort, and coastal convenience! Just a short golf cart ride to Southport's downtown waterfront dining and shopping, all without city taxes. This home is nestled on one of the best lots in sought-after Osprey Landing where residents enjoy exceptional amenities including low maintenance living with lawn care included, a lap-size pool with a water slide, and a pool house cabana. The kitchen is a standout feature, showcasing modern finishes, sleek white quartz countertops, and ample space for cooking and gathering. A stylish barn door adds character and charm. Step outside to enjoy your private outdoor retreat, complete with a screened porch, fully fenced backyard, and an extended concrete patio--perfect for grilling, entertaining, or simply unwinding in the coastal breeze.

    Zillow last checked:

    Listing updated:

    Listed by:

    Jamie L Boykin 919-437-6703,

    Eaves Realty, Inc.

    Bought with:

    Tamera P LeGette, 291767

    REAL Broker LLC

    Source: Hive MLS,MLS#: 100558170MLS LogoOriginating MLS: Johnston County Association of REALTORS

    Facts & features

    Interior

    Bedrooms & bathrooms
    • Bedrooms: 3
    • Bathrooms: 2
    • Full bathrooms: 2
    Primary bedroom
    • Level: First
    • Dimensions: 13.58 x 15.58
    Bedroom 2
    • Level: First
    • Dimensions: 10.42 x 10
    Bedroom 3
    • Description: Flex Room
    • Level: First
    • Dimensions: 10.17 x 10.5
    Great room
    • Level: First
    • Dimensions: 17.5 x 16.1
    Kitchen
    • Level: First
    • Dimensions: 10.5 x 13.83
    Laundry
    • Level: First
    Heating
    • Electric, Heat Pump
    Cooling
    • Central Air
    Appliances
    • Included: Electric Oven, Electric Cooktop, Refrigerator, Dishwasher, ENERGY STAR Qualified Appliances
    • Laundry: Laundry Room
    Features
    • Master Downstairs, Walk-in Closet(s), Vaulted Ceiling(s), Tray Ceiling(s), High Ceilings, Entrance Foyer, Ceiling Fan(s), Pantry, Walk-in Shower, Blinds/Shades, Eat-in Kitchen, Walk-In Closet(s)
    • Flooring: LVT/LVP, Carpet, Tile
    • Basement: None
    • Attic: Access Only
    Interior area
    • Total structure area: 1,322
    • Total interior livable area: 1,322 sqft

    Property

    Parking
    • Total spaces: 2
    • Parking features: Concrete, Off Street
    • Attached garage spaces: 2
    Features
    • Levels: One
    • Patio & porch: Covered, Patio, Porch, Screened, Front Porch
    • Exterior features: Irrigation System
    • Fencing: Privacy,Back Yard,Wood
    • Has view: Yes
    • View description: See Remarks
    • Frontage type: See Remarks
    Lot
    • Size: 5,662 sqft
    • Features: Level, Landscaped, Sprinklers in Front, Sprinklers in Rear
    Details
    • Parcel number: 221ni004
    • Zoning: Sp-Pud
    • Special conditions: Standard

    Construction

    Type & style
    • Home type: SingleFamily
    • Property subtype: Single Family Residence
    Materials
    • Fiber Cement, Wood Frame
    • Foundation: Raised, Slab
    • Roof: Architectural Shingle
    Condition
    • New construction: No
    • Year built: 2024

    Utilities & green energy

    • Sewer: Public Sewer
    • Water: Public
    • Utilities for property: Sewer Connected, Water Connected
    Green energy
    • Green verification: HERS Index Score
    • Energy efficient items: Thermostat

    Community & neighborhood

    Security
    • Security features: Smoke Detector(s)
    Location
    • Region: Southport
    • Subdivision: Osprey Landing

    HOA & financial

    HOA
    • Has HOA: Yes
    • HOA fee: $2,340 annually
    • Amenities included: Cabana, Pool, Maintenance Common Areas, Maintenance Grounds
    • Association name: Premier Management
    • Association phone: 910-679-3012

    Other

    Other facts
    • Listing agreement: Exclusive Right To Sell
    • Listing terms: Cash,Conventional,FHA,USDA Loan,VA Loan
    • Road surface type: Paved

    Price history

    DateEventPrice
    6/17/2026Sold$385,000-1.3%$291/sqft
    Source: Hive MLS #100558170 Report a problem
    5/14/2026Pending sale$389,900$295/sqft
    Source: Hive MLS #100558170 Report a problem
    4/22/2026Price change$389,900-1.3%$295/sqft
    Source: Hive MLS #100558170 Report a problem
    4/14/2026Price change$395,000-1.2%$299/sqft
    Source: Hive MLS #100558170 Report a problem
    3/5/2026Listed for sale$399,900+7.9%$302/sqft
    Source: Hive MLS #100558170 Report a problem
    8/2/2024Sold$370,606+1.5%$280/sqft
    Source: Hive MLS #100434783 Report a problem
    5/7/2024Pending sale$365,220$276/sqft
    Source: Hive MLS #100434783 Report a problem
    3/25/2024Listed for sale$365,220$276/sqft
    Source: Hive MLS #100434783 Report a problem

    Public tax history

    YearProperty taxesTax assessment
    2025$2,770 +3625.7%$371,450 +364.3%
    2024$74 $80,000

    Find assessor info on the county website

    Neighborhood: 28461

    Nearby schools

    GreatSchools rating
    Schools provided by the listing agent
    • Elementary: Southport
    • Middle: South Brunswick
    • High: South Brunswick

    Source: Hive MLS. This data may not be complete. We recommend contacting the local school district to confirm school assignments for this home.

    Get a cash offer in 3 minutes
    Find out how much your home could sell for in as little as 3 minutes with a no-obligation cash offer.
    Estimated market value
    $385,000
    Get a cash offer in 3 minutes
    Find out how much your home could sell for in as little as 3 minutes with a no-obligation cash offer.
    Estimated market value
    $385,000