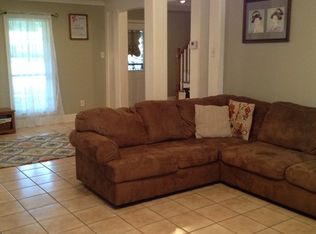
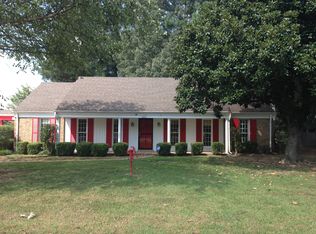
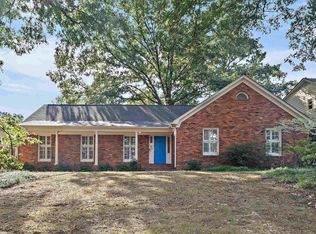
With one-level living, desirable updates & a versatile floor plan, this East Memphis home offers the combination of comfort, style & functionality you've been looking for. This lovely home offers a thoughtful split-bedroom floor plan, an updated primary suite, & a spa-like primary bathroom designed for comfort & relaxation. The open-concept living area features engineered flooring, an updated kitchen with quartz countertops and stainless steel appliances, & an inviting flow that makes everyday living & entertaining easy. The spacious primary bedroom offers a private retreat with its beautifully updated bathroom, while the 4th bedroom includes its own ensuite bath—perfect for guests or flexible living needs. Major updates provide peace of mind, including a new HVAC system and a new roof in 2024, water heater, flooring & all-new plumbing completed in 2025. Enjoy your morning coffee or unwind in the evening on the sunporch, which also offers the flexibility to serve as a home office.
Pending
$385,500
2487 Lynnfield Rd, Memphis, TN 38119
4beds
2,423sqft
Single Family Residence
Built in 1970
0.39 Acres Lot
$378,800 Zestimate®
$159/sqft
$-- HOA
What's special
Desirable updatesOne-level livingEngineered flooringUpdated primary suiteVersatile floor planThoughtful split-bedroom floor plan
- 49 days
- 667
- 64
Zillow last checked:
Listing updated:
Listed by:
Catherine Horton,
Crye-Leike, Inc., REALTORS 901-757-2500
Source: MAAR,MLS#: 10227662
Facts & features
Interior
Bedrooms & bathrooms
- Bedrooms: 4
- Bathrooms: 3
- Full bathrooms: 3
Rooms
- Room types: Sun Room
Primary bedroom
- Features: Hardwood Floor, Smooth Ceiling, Vaulted/Coffered Ceiling, Walk-In Closet(s)
- Level: First
- Area: 238
- Dimensions: 14 x 17
Bedroom 2
- Features: Carpet, Shared Bath
- Level: First
- Area: 130
- Dimensions: 10 x 13
Bedroom 3
- Features: Hardwood Floor, Shared Bath
- Level: First
- Area: 140
- Dimensions: 10 x 14
Bedroom 4
- Features: Carpet, Private Full Bath, Walk-In Closet(s)
- Level: First
- Area: 154
- Dimensions: 14 x 11
Primary bathroom
- Features: Full Bath
Dining room
- Features: Separate Dining Room
- Area: 110
- Dimensions: 10 x 11
Kitchen
- Features: Eat-in Kitchen, Kitchen Island, Updated/Renovated Kitchen
- Area: 100
- Dimensions: 10 x 10
Living room
- Features: Great Room
- Dimensions: 0 x 0
Bonus room
- Area: 171
- Dimensions: 19 x 9
Den
- Area: 494
- Dimensions: 26 x 19
Heating
- Central
Cooling
- Ceiling Fan(s), Central Air
Appliances
- Included: Electric Water Heater, Dishwasher, Disposal, Range/Oven, Refrigerator, Self Cleaning Oven
- Laundry: Laundry Room
Features
- All Bedrooms Down, Double Vanity Bath, Luxury Primary Bath, Primary Down, Renovated Bathroom, Separate Tub & Shower, Split Bedroom Plan, Smooth Ceiling, Sprayed Ceiling, Vaulted/Coff/Tray Ceiling, 2 or More Baths, 2nd Bedroom, 3rd Bedroom, 4th of More Bedrooms, Breakfast Room, Den/Great Room, Dining Room, Kitchen, Laundry Room, Primary Bedroom, Sun Room, Storage, Square Feet Source: Appraisal
- Flooring: Part Carpet, Part Hardwood
- Windows: Excl Some Window Treatmnt
- Attic: Pull Down Stairs
- Number of fireplaces: 1
- Fireplace features: In Den/Great Room, Masonry
Interior area
- Total interior livable area: 2,423 sqft
Property
Parking
- Total spaces: 2
- Parking features: Garage Faces Front, Storage
- Has garage: Yes
- Covered spaces: 2
Features
- Stories: 1
- Patio & porch: Porch
- Exterior features: Sidewalks
- Pool features: None
- Has spa: Yes
- Spa features: Whirlpool(s)
- Fencing: Wood,Wood Fence
Lot
- Size: 0.39 Acres
- Dimensions: 126 x 135
- Features: Landscaped, Some Trees
Details
- Parcel number: 081051 00031
Construction
Type & style
- Home type: SingleFamily
- Architectural style: Traditional
- Property subtype: Single Family Residence
Materials
- Brick Veneer
- Foundation: Slab
- Roof: Composition Shingles
Condition
- New construction: No
- Year built: 1970
Utilities & green energy
- Sewer: Public Sewer
- Water: Public
Community & HOA
Community
- Security: Security System, Monitored Alarm System
- Subdivision: Lynnfield Road Blk B
Location
- Region: Memphis
Financial & listing details
- Price per square foot: $159/sqft
- Tax assessed value: $322,300
- Annual tax amount: $4,246
- Price range: $385.5K - $385.5K
- Date on market: 8/5/2026
- Cumulative days on market: 49 days
- Listing terms: Conventional,FHA,VA Loan
Estimated market value
$378,800
$360,000 - $398,000
$2,148/mo
Price history
| Date | Event | Price |
|---|---|---|
| 9/17/2026 | Pending sale | $385,500$159/sqft |
Source:  MAAR #10227662 Report a problem MAAR #10227662 Report a problem | ||
| 8/5/2026 | Listed for sale | $385,500+8.6%$159/sqft |
Source: MAAR #10227662 Report a problem | ||
| 2/22/2024 | Sold | $354,900-1.4%$146/sqft |
Source:  RealTracs MLS as distributed by MLS GRID #3018543 Report a problem RealTracs MLS as distributed by MLS GRID #3018543 Report a problem | ||
| 2/10/2024 | Pending sale | $359,900$149/sqft |
Source: MAAR #10162634 Report a problem | ||
| 1/24/2024 | Contingent | $359,900$149/sqft |
Source: MAAR #10162634 Report a problem | ||
| 12/14/2023 | Listed for sale | $359,900+67.4%$149/sqft |
Source: MAAR #10162634 Report a problem | ||
| 10/20/2023 | Sold | $215,000-4.4%$89/sqft |
Source: MAAR #10158260 Report a problem | ||
| 10/12/2023 | Pending sale | $224,900$93/sqft |
Source: MAAR #10158260 Report a problem | ||
| 10/6/2023 | Listed for sale | $224,900+4.6%$93/sqft |
Source: MAAR #10158260 Report a problem | ||
| 2/15/2019 | Sold | $215,000-1.8%$89/sqft |
Source: MAAR #10041500 Report a problem | ||
| 12/15/2018 | Listed for sale | $219,000+64.7%$90/sqft |
Source: Crye-Leike, Inc., REALTORS #10041500 Report a problem | ||
| 5/6/2005 | Sold | $133,000+18.8%$55/sqft |
Source: Public Record Report a problem | ||
| 1/10/2001 | Sold | $112,000$46/sqft |
Source: Public Record Report a problem | ||
Public tax history
| Year | Property taxes | Tax assessment |
|---|---|---|
| 2025 | $4,247 +10.9% | $80,575 +38.5% |
| 2024 | $3,831 +8.1% | $58,175 |
| 2023 | $3,544 | $58,175 |
| 2022 | -- | $58,175 |
| 2021 | -- | $58,175 +61.8% |
| 2020 | $1,149 | $35,950 |
| 2019 | $1,149 -21.1% | $35,950 |
| 2018 | $1,456 -45.1% | $35,950 |
| 2017 | $2,654 +137% | $35,950 +9.2% |
| 2016 | $1,119 -6.5% | $32,925 +16.8% |
| 2014 | $1,197 | $28,200 |
| 2013 | -- | $28,200 -24.9% |
| 2012 | -- | $37,525 |
| 2011 | -- | $37,525 |
| 2010 | -- | $37,525 |
| 2009 | -- | $37,525 +12.9% |
| 2008 | -- | $33,250 |
| 2007 | -- | $33,250 -10.1% |
| 2006 | -- | $37,000 |
| 2005 | -- | $37,000 +17.7% |
| 2004 | -- | $31,425 |
| 2003 | -- | $31,425 |
| 2002 | -- | $31,425 |
| 2001 | -- | $31,425 +18.6% |
| 2000 | -- | $26,500 |
Find assessor info on the county website
Monthly payment
Est. payment
Payment breakdown
Explore the cost of this home by adjusting the details. Changes won't be saved.Climate risks
Neighborhood: Kirby
Similar homes
- $399,9004 bd3 ba2.5k sqft1247 Yorkshire Cv, Memphis, TN 38119For Sale
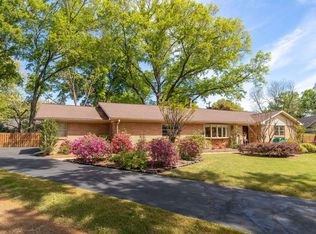 MLS ID #10218622, Laurie G McBride Connors, Ware Jones, REALTORS. MAAR
 - $339,0004 bd3 ba2.5k sqft2638 Crimmins Cv, Memphis, TN 38119For Sale
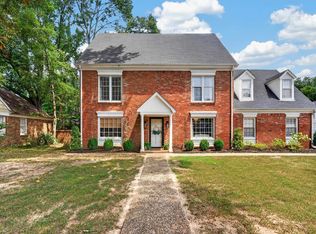 MLS ID #10228968, Dana D Whitworth, Crye-Leike, Inc., REALTORS. MAAR
 - $469,0004 bd2 ba2.4k sqft2371 Brook Hollow Cv, Memphis, TN 38119For Sale
 MLS ID #10230374, Vickie W Burgess, Crye-Leike, Inc., REALTORS. MAAR
 - $415,0003 bd4 ba3.1k sqft6735 Poplar Pike, Memphis, TN 38119For Sale
 MLS ID #10223084, Todd T Adams, Keller Williams. MAAR
