Skip main navigation
Sold for $1,987,018
  • $1,987,018

    2487 Oakton Hills Dr, Oakton, VA 22124

    5beds
    5,539sqft
    Single Family Residence
    Built in 1994
    1.86 Acres Lot
    $1,987,800 Zestimate®
    $359/sqft
    $6,953 Estimated rent

    Home value

    $1,987,800

    $1.87M - $2.11M

    $6,953/mo

    Zestimate® history
    Loading
    Loading...

    Owner options

    List your home for rent

    $6,953/mo

    Rent Zestimate®

    Find your next renter with Zillow Rental Manager. Plus, with online applications, you can quickly screen prospective tenants – for free.

    Learn more

    $6,953/mo

    Rent Zestimate®

    Refinance and save

    $12,142/mo

    Est. payment

    Refinancing to a lower rate could help reduce your monthly payments and save thousands over the life of the loan.

    See today's rates

    $12,142/mo

    Est. payment

    Explore your selling options

    Work with a Zillow partner agent

    Leverage their expertise and Zillow's premium Showcase listings to get your home seen by more buyers.

    Get started

    List with your own agent

    Get your home in front of millions of buyers by listing it on Zillow.

    Learn how to do it

    Sell it yourself

    Take full control of how buyers see your home on Zillow by listing For Sale by Owner (FSBO).

    List your home

    What's special

    Cozy fireplaceWalk out basementHigh ceilingsBeautiful natural lightGranite countertopsFresh paintNew hardwood floors
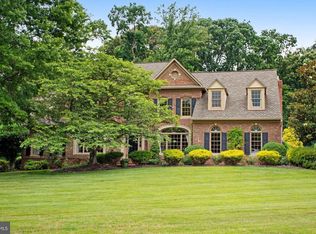
    Welcome to Grand Elegance—where grand living meets everyday comfort in the best way possible. This stunning 5-bedroom, 4.5-bath home is packed with soaring spaces, beautiful natural light, and the kind of layout that makes every day feel a little more elevated. From the moment you step into the dramatic two-story foyer, complete with a statement chandelier and rich hardwood floors, the home instantly makes an impression. Every room feels bright, open, and thoughtfully designed with oversized windows, high ceilings, and elegant details throughout. Need space? You’ve got it. A private office with custom built-ins, a gorgeous formal sitting room, and a sun-drenched sunroom wrapped in floor-to-ceiling windows create endless places to relax, work, or entertain. The chef’s kitchen is truly the heart of the home with towering white cabinetry, granite countertops, stainless steel appliances, a massive island made for gathering, and an eat-in area that flows perfectly into the living spaces. And then there’s the family room—two-story ceilings, walls of windows, a cozy fireplace, and an overlook from the second floor that gives the whole home an airy, grand feel while still feeling warm and inviting. Upstairs, the primary suite feels like a private getaway with its own sitting room, oversized walk-in closet, and spa-inspired en-suite featuring dual vanities, a soaking tub, oversized glass shower, and beautiful natural light pouring in from every angle. The lower level was built for fun with a full wet bar, media room, and endless flex space for movie nights, game days, workouts, or hosting overnight guests and of course a walk out basement! Outside, the backyard is ready for summer nights and celebrations with an elevated deck, expansive custom patio, and serene outdoor setting. Recent upgrades include brand-new two-zone HVAC systems in 2026, a full security system with exterior cameras digitally controlled from your phone, a three-car garage with built-in EV charging, new hardwood floors, fresh paint, and updated lighting and bathrooms in 2026. The home also features a hot water tank replaced in 2014, roof replaced in 2012, and a new cooktop and dishwasher installed in 2024. Beautifully maintained and exceptionally well put together, this property offers the rare combination of major system updates, smart-home functionality, and everyday livability.

    Zillow last checked:

    Listing updated:

    Listed by:

    Jason Cheperdak 774-278-1509,

    Samson Properties,

    Listing Team: Shepherd Homes Group, Co-Listing Team: Shepherd Homes Group,Co-Listing Agent: Mike Rutledge 703-862-3303,

    Samson Properties

    Bought with:

    Joshua Chapman, 0225208174

    Compass

    Source: Bright MLS,MLS#: VAFX2303286MLS Logo

    Facts & features

    Interior

    Bedrooms & bathrooms
    • Bedrooms: 5
    • Bathrooms: 5
    • Full bathrooms: 4
    • 1/2 bathrooms: 1
    • Main level bathrooms: 1
    Basement
    • Area: 1500
    Heating
    • Forced Air, Zoned, Natural Gas
    Cooling
    • Central Air, Zoned, Electric
    Appliances
    • Included: Gas Water Heater
    Features
    • Basement: Full,Finished,Exterior Entry,Rear Entrance,Sump Pump,Walk-Out Access
    • Number of fireplaces: 1
    Interior area
    • Total structure area: 5,539
    • Total interior livable area: 5,539 sqft
    • Finished area above ground: 4,039
    • Finished area below ground: 1,500

    Property

    Parking
    • Total spaces: 3
    • Parking features: Garage Door Opener, Garage Faces Side, Concrete, Attached
    • Attached garage spaces: 3
    • Has uncovered spaces: Yes
    Accessibility
    • Accessibility features: None
    Features
    • Levels: Three and One Half
    • Stories: 3.5
    • Pool features: None
    Lot
    • Size: 1.86 Acres
    Details
    • Additional structures: Above Grade, Below Grade
    • Parcel number: 0372 24 0004
    • Zoning: 100
    • Special conditions: Standard

    Construction

    Type & style
    • Home type: SingleFamily
    • Architectural style: Colonial
    • Property subtype: Single Family Residence
    Materials
    • Brick, Combination
    • Foundation: Permanent
    Condition
    • New construction: No
    • Year built: 1994

    Utilities & green energy

    • Sewer: Septic < # of BR
    • Water: Public

    Community & HOA

    Community
    • Subdivision: Oakton Hills Estates
    HOA
    • Has HOA: No
    Location
    • Region: Oakton

    Financial & listing details

    • Price per square foot: $359/sqft
    • Tax assessed value: $1,648,630
    • Annual tax amount: $19,058
    • Date on market: 5/12/2026
    • Listing agreement: Exclusive Right To Sell
    • Ownership: Fee Simple

    Price history

    DateEventPrice
    6/18/2026Sold$1,987,018+10.5%$359/sqft
    Source: Bright MLS #VAFX2303286 Report a problem
    5/19/2026Pending sale$1,799,000$325/sqft
    Source: Bright MLS #VAFX2303286 Report a problem
    5/12/2026Listed for sale$1,799,000+38.4%$325/sqft
    Source: Bright MLS #VAFX2303286 Report a problem
    6/30/2014Sold$1,300,000+2%$235/sqft
    Source: Public Record Report a problem
    1/3/2014Pending sale$1,275,000$230/sqft
    Source: Long & Foster Real Estate #FX8243633 Report a problem
    11/2/2013Price change$1,275,000-5.6%$230/sqft
    Source: Long & Foster Real Estate #FX8168730 Report a problem
    9/8/2013Listed for sale$1,350,000-5.3%$244/sqft
    Source: Long & Foster Real Estate #FX8168730 Report a problem
    10/18/2005Sold$1,425,000+137.6%$257/sqft
    Source: Public Record Report a problem
    8/26/1994Sold$599,731$108/sqft
    Source: Public Record Report a problem

    Public tax history

    YearProperty taxesTax assessment
    2025$19,058 +4.2%$1,648,630 +4.4%
    2024$18,296 +14.3%$1,579,250 +11.3%
    2023$16,007 +7.3%$1,418,390 +8.7%
    2022$14,922 $1,304,920 +11.6%
    2021-- $1,169,770 +2.3%
    2020$13,536 +0.7%$1,143,700 +0.7%
    2019$13,445 +7.6%$1,136,060 +7.6%
    2018$12,498 -2.2%$1,056,060 -4.1%
    2017$12,784 -10.9%$1,101,150 -11.1%
    2016$14,350 +13.9%$1,238,710 -2.2%
    2015$12,596 -9.7%$1,267,180 +1.2%
    2014$13,948 $1,252,670 +11%
    2013-- $1,128,530 +0.2%
    2012-- $1,126,790
    2011-- $1,126,790
    2010-- $1,126,790 -14%
    2009-- $1,310,820 -6.7%
    2008-- $1,405,520
    2007-- $1,405,520 +55.1%
    2003-- $906,205 +8.9%
    2002-- $832,205 +25%
    2001-- $665,765
    Find assessor info on the county website

    Neighborhood: 22124

    Nearby schools

    GreatSchools rating
    Schools provided by the listing agent
    • District: Fairfax County Public Schools

    Source: Bright MLS. This data may not be complete. We recommend contacting the local school district to confirm school assignments for this home.

    Get a cash offer in 3 minutes
    Find out how much your home could sell for in as little as 3 minutes with a no-obligation cash offer.
    Estimated market value
    $1,987,800
    Get a cash offer in 3 minutes
    Find out how much your home could sell for in as little as 3 minutes with a no-obligation cash offer.
    Estimated market value
    $1,987,800