Skip main navigation
For sale
  • C$399,900

    2487 Route 132, Dieppe, NB E1H 1Z7

    4beds
    2,150sqft
    SingleFamily
    Built in 1972
    4,047 Square Feet Lot
    $-- Zestimate®
    C$186/sqft
    C$-- HOA

    What's special

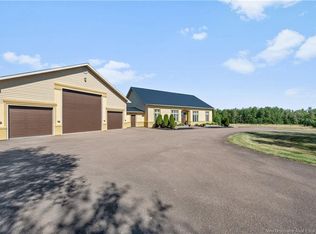
    Bright open-concept layoutAmple parking
    Welcome to 2487 Route 132 in Greater Lakeburn - where peaceful country living meets everyday convenience on a beautifully maintained 1-acre property, just five minutes from Dieppe and all essential amenities. This immaculate home has been exceptionally well cared for and offers a bright, open-concept layout that’s sure to impress. The main floor welcomes you with a side entrance overlooking the dining area, which flows seamlessly into a large enclosed family room - perfect for entertaining or unwinding. The kitchen features a convenient pantry and opens into a warm, inviting living room filled with natural light. Down the hall from the dining area, you’ll find a modern, generously sized bathroom with direct access to the primary bedroom, along with a second bedroom. A separate hallway off the living room leads to a third bedroom and an additional full bathroom - ideal for guests or extended family. The partially finished lower level offers even more potential, featuring a large rec room, laundry area, bathroom, cold storage room, a bedroom, and an expansive unfinished storage space that could easily be completed to add additional living space. Additional highlights include a mini-split heat pump (approx. 6 to 7 years old), a 16 x 20 shed, a roof estimated at 10 to 12 years old, ample parking, and a side entrance that could be closed off to create private basement access. Don’t miss this opportunity - book your private showing today!
    59 days
    |
    11
    |
    0
    |

    Zillow last checked:

    Listing updated:

    Listed by:

    Jessica Foran, Salesperson 170452,

    EXIT Realty Associates Brokerage

    Source: New Brunswick Real Estate Board,MLS®#: NB135006

      Facts & features

      Interior

      Bedrooms & bathrooms
      • Bedrooms: 4
      • Bathrooms: 3
      • Full bathrooms: 2
      • 1/2 bathrooms: 1
      Bedroom
      • Level: Main
      Bedroom
      • Level: Main
      Bedroom
      • Level: Lower
      Other
      • Level: Main
      Other
      • Level: Main
      Other
      • Level: Main
      Other
      • Level: Lower
      Dining room
      • Level: Main
      Family room
      • Level: Main
      Kitchen
      • Level: Main
      Laundry
      • Level: Lower
      Living room
      • Level: Main
      Other
      • Level: Lower
      Rec room
      • Level: Lower
      Sun room
      • Level: Main
      Utility room
      • Level: Lower
      Walk in closet
      • Level: Main
      Heating
      • Baseboard, Electric, Hot Water
      Cooling
      • Electric, Heat Pump - Ductless
      Features
      • Flooring: Ceramic Tile, Laminate
      • Basement: Full,Partially Finished
      • Has fireplace: No
      Interior area
      • Total structure area: 2,150
      • Total interior livable area: 2,150 sqft
      • Finished area above ground: 1,532

      Property

      Parking
      • Parking features: Gravel, No Garage
      • Has uncovered spaces: Yes
      Features
      • Levels: One
      Lot
      • Size: 4,047 Square Feet
      • Features: 1.0 -2.99 Acres
      Details
      • Parcel number: 01078005

      Construction

      Type & style
      • Home type: SingleFamily
      • Architectural style: Bungalow
      Materials
      • Vinyl Siding
      • Foundation: Concrete
      • Roof: Asphalt
      Condition
      • Year built: 1972

      Utilities & green energy

      • Sewer: Septic Tank
      • Water: Drilled, Well

      Community & HOA

      Location
      • Region: Dieppe

      Financial & listing details

      • Price per square foot: C$186/sqft
      • Annual tax amount: C$2,465
      • Date on market: 5/21/2026
      • Ownership: Freehold
      Jessica Foran, Salesperson

      Jessica Foran, Salesperson

      (506) 382-4514

      By pressing Contact Agent, you agree that the real estate professional identified above may call/text you about your search, which may involve use of automated means and pre-recorded/artificial voices. You don't need to consent as a condition of buying any property, goods, or services. Message/data rates may apply. You also agree to our Terms of Use. Zillow does not endorse any real estate professionals. We may share information about your recent and future site activity with your agent to help them understand what you're looking for in a home.

        Price history

        Price history is unavailable.

        Public tax history

        Tax history is unavailable.

        Climate risks

        Neighborhood: E1H

        Getting around

        6 / 100
        Car-Dependent
        28 / 100
        Somewhat Bikeable

        Nearby schools

        GreatSchools rating

        No schools nearby

        We couldn't find any schools near this home.

        Similar homes