Stylish 2-Story Home with Fabulous Upgrades & Resort-Style Backyard!Welcome to a home that blends timeless design with modern comfort. The main floor features warm hickory hardwood floors, separate living and dining room, generous family room, and a chef’s kitchen designed for serious cooking and casual gatherings.Upstairs, you'll find four generous bedrooms plus a bonus room — ideal for a media space, playroom, or home office. The primary suite is a true retreat, offering a spa-inspired en suite bath with a walk-in shower with multiple jets and heated tile floors for added luxury.Step outside and discover entertainer’s dream spaces — a large composite decking, sparkling pool, and a relaxing hot tub, perfect for year-round enjoyment. Whether hosting a summer BBQ or enjoying a quiet evening under the stars, this backyard has it all. With comfort inside and resort-style living outside, this home is one you won’t want to miss. Offers in hand - best and final by 5pm today. Thank you.
Sold
Street View
$827,000
2487 Southslope Way, West Linn, OR 97068
4beds
2,612sqft
Residential, Single Family Residence
Built in 1985
9,583 Square Feet Lot
$816,700 Zestimate®
$317/sqft
$3,361 Estimated rent
Home value
$816,700
$768,000 - $874,000
$3,361/mo
Zestimate® history
Owner options
List your home for rent
$3,361/mo
Rent Zestimate®
Find your next renter with Zillow Rental Manager. Plus, with online applications, you can quickly screen prospective tenants – for free.
$3,361/mo
Rent Zestimate®
Refinance and save
$5,080/mo
Est. payment
Refinancing to a lower rate could help reduce your monthly payments and save thousands over the life of the loan.
$5,080/mo
Est. payment
Explore your selling options
Work with a Zillow partner agent
Leverage their expertise and Zillow's premium Showcase listings to get your home seen by more buyers.
Get startedList with your own agent
Get your home in front of millions of buyers by listing it on Zillow.
Learn how to do itSell it yourself
Take full control of how buyers see your home on Zillow by listing For Sale by Owner (FSBO).
List your homeWhat's special
Sparkling poolRelaxing hot tubYear-round enjoymentBonus roomLarge composite deckingGenerous family roomSummer bbq
Zillow last checked:
Listing updated:
Listed by:
Roberta Nopson 503-939-8025,
Nopson Real Estate,
Stephen Nopson 503-656-5603,
Nopson Real Estate
Bought with:
Jennifer Lillie, 201207160
Premiere Property Group, LLC
Source: RMLS (OR),MLS#: 485825616
Facts & features
Interior
Bedrooms & bathrooms
- Bedrooms: 4
- Bathrooms: 3
- Full bathrooms: 2
- Partial bathrooms: 1
- Main level bathrooms: 1
Rooms
- Room types: Bedroom 4, Bedroom 2, Bedroom 3, Dining Room, Family Room, Kitchen, Living Room, Primary Bedroom
Primary bedroom
- Features: Builtin Features, Suite, Wallto Wall Carpet
- Level: Upper
- Area: 192
- Dimensions: 12 x 16
Bedroom 2
- Features: Wallto Wall Carpet
- Level: Upper
- Area: 192
- Dimensions: 12 x 16
Bedroom 3
- Features: Wallto Wall Carpet
- Level: Upper
- Area: 192
- Dimensions: 12 x 16
Bedroom 4
- Features: Builtin Features, Wallto Wall Carpet
- Level: Upper
- Area: 108
- Dimensions: 9 x 12
Dining room
- Features: French Doors, Hardwood Floors
- Level: Main
- Area: 144
- Dimensions: 12 x 12
Family room
- Features: Great Room, Wood Floors
- Level: Main
- Area: 432
- Dimensions: 18 x 24
Kitchen
- Features: Gas Appliances, Hardwood Floors, Island, Free Standing Refrigerator
- Level: Main
- Area: 144
- Width: 12
Living room
- Features: Fireplace, Hardwood Floors
- Level: Main
- Area: 210
- Dimensions: 14 x 15
Heating
- Forced Air, Fireplace(s)
Cooling
- Central Air
Appliances
- Included: Built-In Range, Dishwasher, Disposal, Free-Standing Refrigerator, Gas Appliances, Stainless Steel Appliance(s), Washer/Dryer, Gas Water Heater
- Laundry: Laundry Room
Features
- Central Vacuum, Built-in Features, Great Room, Kitchen Island, Suite, Granite
- Flooring: Heated Tile, Wood, Hardwood, Wall to Wall Carpet
- Doors: French Doors
- Basement: Crawl Space
- Number of fireplaces: 1
- Fireplace features: Gas
Interior area
- Total structure area: 2,612
- Total interior livable area: 2,612 sqft
Property
Parking
- Total spaces: 2
- Parking features: Driveway, On Street, Attached, Extra Deep Garage
- Attached garage spaces: 2
- Has uncovered spaces: Yes
Features
- Levels: Two
- Stories: 2
- Patio & porch: Deck, Porch
- Exterior features: Garden, Water Feature, Yard
- Has private pool: Yes
- Has spa: Yes
- Spa features: Free Standing Hot Tub
- Fencing: Fenced
Lot
- Size: 9,583 Square Feet
- Dimensions: 9433
- Features: Level, Private, SqFt 7000 to 9999
Details
- Additional structures: Outbuilding, PoultryCoop, Workshop
- Parcel number: 00413859
Construction
Type & style
- Home type: SingleFamily
- Architectural style: Traditional
- Property subtype: Residential, Single Family Residence
Materials
- Cedar, T111 Siding
- Roof: Metal
Condition
- Updated/Remodeled
- New construction: No
- Year built: 1985
Utilities & green energy
- Gas: Gas
- Sewer: Public Sewer
- Water: Public
Community & HOA
Community
- Subdivision: Norfolk Heights
HOA
- Has HOA: No
Location
- Region: West Linn
Financial & listing details
- Price per square foot: $317/sqft
- Tax assessed value: $721,387
- Annual tax amount: $7,291
- Date on market: 6/6/2025
- Cumulative days on market: 3 days
- Listing terms: Conventional,FHA,VA Loan
- Road surface type: Paved
Price history
| Date | Event | Price |
|---|---|---|
| 7/3/2025 | Sold | $827,000+10.4%$317/sqft |
Source:  RMLS (OR) #485825616 Report a problem RMLS (OR) #485825616 Report a problem | ||
| 6/10/2025 | Pending sale | $749,000$287/sqft |
Source: RMLS (OR) #485825616 Report a problem | ||
| 6/6/2025 | Listed for sale | $749,000+89.6%$287/sqft |
Source: RMLS (OR) #485825616 Report a problem | ||
| 5/11/2012 | Sold | $395,000-0.8%$151/sqft |
Source: RMLS (OR) #12381142 Report a problem | ||
| 4/11/2012 | Listed for sale | $398,000$152/sqft |
Source: The Hasson Company #12381142 Report a problem | ||
Public tax history
| Year | Property taxes | Tax assessment |
|---|---|---|
| 2025 | $7,575 +3.9% | $393,041 +3% |
| 2024 | $7,291 +2.8% | $381,594 +3% |
| 2023 | $7,090 +3% | $370,480 +3% |
| 2022 | $6,882 +5.3% | $359,690 +3% |
| 2021 | $6,533 -0.7% | $349,214 +3% |
| 2020 | $6,577 +4.9% | $339,043 +3% |
| 2019 | $6,272 +4.7% | $329,168 +3% |
| 2018 | $5,992 | $319,581 +3% |
| 2017 | $5,992 +6.8% | $310,273 +3% |
| 2016 | $5,611 | $301,236 +3% |
| 2015 | $5,611 +7.9% | $292,462 +3% |
| 2014 | $5,201 +11.2% | $283,944 +3% |
| 2013 | $4,677 +6.8% | $275,674 +8.5% |
| 2012 | $4,378 +1% | $254,087 +3% |
| 2011 | $4,335 -0.6% | $246,686 +3% |
| 2010 | $4,359 +1.2% | $239,501 +3% |
| 2009 | $4,307 +6.7% | $232,525 +3% |
| 2008 | $4,036 +2% | $225,752 +3% |
| 2007 | $3,955 +0.6% | $219,177 +3% |
| 2006 | $3,932 +5.8% | $212,793 +3% |
| 2005 | $3,717 +4.5% | $206,595 +3% |
| 2004 | $3,558 +9.1% | $200,578 +3% |
| 2003 | $3,262 +1.8% | $194,736 +3% |
| 2002 | $3,204 +6% | $189,064 +3% |
| 2001 | $3,022 +0.7% | $183,557 +3% |
| 2000 | $3,001 | $178,211 |
Find assessor info on the county website
Neighborhood: Sunset
Nearby homes
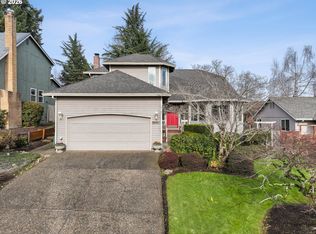
- $662,0003 bd3 ba2.2k sqft2483 Southslope Way, West Linn, OR 97068Sold
- $567,4003 bd2 ba1.4k sqft2491 Southslope Way, West Linn, OR 97068Off Market
- $556,1003 bd2 ba1.3k sqft4121 Norfolk St, West Linn, OR 97068Off Market
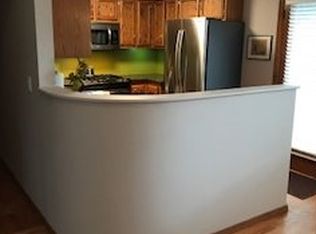
- $603,6003 bd2 ba1.6k sqft2479 Southslope Way, West Linn, OR 97068Off Market
- $677,0003 bd3 ba2.5k sqft2488 Southslope Way, West Linn, OR 97068Sold
- $528,5003 bd2 ba1.3k sqft4131 Norfolk St, West Linn, OR 97068Off Market
- $646,9003 bd2 ba2.1k sqft2484 Southslope Way, West Linn, OR 97068Off Market
- $701,8004 bd2 ba2.2k sqft4141 Norfolk St, West Linn, OR 97068Off Market
Nearby schools
GreatSchools rating
- 7/10Sunset Primary SchoolGrades: PK-5Distance: 0.4 mi
- 8/10Rosemont Ridge Middle SchoolGrades: 6-8Distance: 1.3 mi
- 10/10West Linn High SchoolGrades: 9-12Distance: 0.8 mi
Schools provided by the listing agent
- Elementary: Sunset
- Middle: Rosemont Ridge
- High: West Linn
Source: RMLS (OR). This data may not be complete. We recommend contacting the local school district to confirm school assignments for this home.
Get a cash offer in 3 minutes
Find out how much your home could sell for in as little as 3 minutes with a no-obligation cash offer.
Estimated market value
$816,700
Get a cash offer in 3 minutes
Find out how much your home could sell for in as little as 3 minutes with a no-obligation cash offer.
Estimated market value
$816,700
- Oregon
- Clackamas County
- West Linn
- 97068
- Sunset
- 2487 Southslope Way
Nearby cities
Nearby neighborhoods
Nearby zip codes
Other West Linn Topics
