Better than new! This custom-built, single-story estate offers over five acres of flat, usable land in the heart of Eagleville. Designed with luxury, comfort, and functionality in mind, this home truly has it all. Featuring 4 spacious bedrooms, 5.5 baths, an in-law suite and multiple living spaces where every detail has been thoughtfully planned. The chef’s kitchen is a showstopper with a hidden pantry (with Costco door from garage and space for an additional fridge and oven), Kucht gas range, quartz countertops, quart backsplash, cabinetry to the ceiling, pot filler, and wired for speakers extending to the back patio for entertaining. Enjoy space in your laundry for two sets of washer and dryers, including stackable access in the primary closet, two private offices (one with custom built-ins and French doors), and a media/movie room with a convenient pass-through window to the outdoor patio. Relax in style with three gas fireplaces, vaulted ceilings in the great room and primary bedroom, and a wet room in the in-law suite. Quality is evident throughout with full spray foam insulation, whole-home water filtration, and two tankless water heaters. Unwind outdoors on the massive covered back deck, wired and plumbed for an outdoor kitchen. The oversized three-car garage provides plenty of storage for vehicles and hobbies alike. Additional highlights include air-jetted tubs, extra storage throughout, and beautifully designed spaces that balance elegance and practicality. This home blends modern construction quality with timeless design, offering the best of both worlds in a peaceful country setting just minutes from conveniences.
Closed
$1,520,000
2487 Taylor Ln, Eagleville, TN 37060
4beds
4,899sqft
Single Family Residence, Residential
Built in 2025
5.01 Acres Lot
$1,522,100 Zestimate®
$310/sqft
$6,708 Estimated rent
Home value
$1,522,100
$1.45M - $1.60M
$6,708/mo
Zestimate® history
Owner options
List your home for rent
$6,708/mo
Rent Zestimate®
Find your next renter with Zillow Rental Manager. Plus, with online applications, you can quickly screen prospective tenants – for free.
$6,708/mo
Rent Zestimate®
Refinance and save
$8,888/mo
Est. payment
Refinancing to a lower rate could help reduce your monthly payments and save thousands over the life of the loan.
$8,888/mo
Est. payment
Explore your selling options
Work with a Zillow partner agent
Leverage their expertise and Zillow's premium Showcase listings to get your home seen by more buyers.
Get startedList with your own agent
Get your home in front of millions of buyers by listing it on Zillow.
Learn how to do itSell it yourself
Take full control of how buyers see your home on Zillow by listing For Sale by Owner (FSBO).
List your homeWhat's special
In-law suiteThree gas fireplacesHidden pantryPot fillerCustom built-insKucht gas rangeCabinetry to the ceiling
Zillow last checked:
Listing updated:
Listed by:
Erin Krueger 615-509-7166,
Compass Tennessee, LLC
Bought with:
Michael Vick, 365479
The Ashton Real Estate Group of RE/MAX Advantage
Source: RealTracs MLS as distributed by MLS GRID,MLS#: 3051842
Facts & features
Interior
Bedrooms & bathrooms
- Bedrooms: 4
- Bathrooms: 6
- Full bathrooms: 5
- 1/2 bathrooms: 1
- Main level bedrooms: 4
Den
- Features: Bookcases
- Level: Bookcases
- Area: 144 Square Feet
- Dimensions: 12x12
Heating
- Central
Cooling
- Central Air, Wall/Window Unit(s)
Appliances
- Included: Built-In Gas Range
- Laundry: Electric Dryer Hookup, Washer Hookup
Features
- Built-in Features, Entrance Foyer, High Ceilings, In-Law Floorplan, Open Floorplan, Pantry, Walk-In Closet(s), Kitchen Island
- Flooring: Laminate
- Basement: Crawl Space
- Number of fireplaces: 3
- Fireplace features: Family Room, Gas
Interior area
- Total structure area: 4,899
- Total interior livable area: 4,899 sqft
- Finished area above ground: 4,899
Property
Parking
- Total spaces: 3
- Parking features: Garage Door Opener, Garage Faces Side
- Garage spaces: 3
Features
- Levels: One
- Stories: 1
- Patio & porch: Patio, Covered, Porch
Lot
- Size: 5.01 Acres
- Features: Cleared, Level
- Topography: Cleared,Level
Details
- Parcel number: 140 03106 R0135720
- Special conditions: Standard
Construction
Type & style
- Home type: SingleFamily
- Property subtype: Single Family Residence, Residential
Materials
- Fiber Cement, Stone
- Roof: Asphalt
Condition
- New construction: No
- Year built: 2025
Utilities & green energy
- Sewer: Septic Tank
- Water: Public
- Utilities for property: Water Available
Community & HOA
Community
- Subdivision: Prairie Sunsets
HOA
- Has HOA: No
Location
- Region: Eagleville
Financial & listing details
- Price per square foot: $310/sqft
- Tax assessed value: $117,000
- Annual tax amount: $549
- Date on market: 12/1/2025
Price history
| Date | Event | Price |
|---|---|---|
| 2/23/2026 | Sold | $1,520,000-7.9%$310/sqft |
Source:  RealTracs MLS as distributed by MLS GRID #3051842 Report a problem RealTracs MLS as distributed by MLS GRID #3051842 Report a problem | ||
| 1/24/2026 | Contingent | $1,650,000$337/sqft |
Source: RealTracs MLS as distributed by MLS GRID #3051842 Report a problem | ||
| 12/1/2025 | Listed for sale | $1,650,000$337/sqft |
Source: RealTracs MLS as distributed by MLS GRID #3051842 Report a problem | ||
| 11/4/2025 | Listing removed | $1,650,000$337/sqft |
Source: RealTracs MLS as distributed by MLS GRID #3009111 Report a problem | ||
| 10/13/2025 | Price change | $1,650,000-8.3%$337/sqft |
Source: RealTracs MLS as distributed by MLS GRID #3009111 Report a problem | ||
| 10/6/2025 | Price change | $1,800,000-10%$367/sqft |
Source: RealTracs MLS as distributed by MLS GRID #3009111 Report a problem | ||
| 10/3/2025 | Listed for sale | $1,999,000$408/sqft |
Source: RealTracs MLS as distributed by MLS GRID #3009111 Report a problem | ||
Public tax history
| Year | Property taxes | Tax assessment |
|---|---|---|
| 2025 | $549 | $29,250 |
| 2024 | $549 | $29,250 |
Find assessor info on the county website
Neighborhood: 37060
Nearby homes
- $125,000-- bd-- ba3k sqft2467 Taylor Ln, Eagleville, TN 37060Sold
- $350,0005.01 Acres2483 Taylor Ln LOT 2, Eagleville, TN 37060Sold
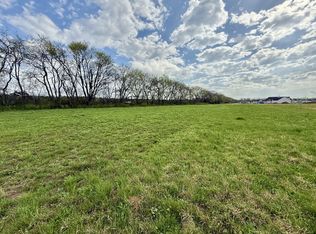
- $520,000-- bd-- ba-- sqft2471 Taylor Ln, Eagleville, TN 37060Sold
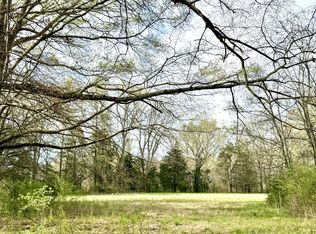
- $520,00015.06 Acres2471 Taylor Ln LOT 5, Eagleville, TN 37060Sold
- $282,800-- bd-- ba4.2k sqft2553 Taylor Ln, Eagleville, TN 37060Off Market
- $1,132,800-- bd-- ba4.8k sqft2553 Taylor Ln, Eagleville, TN 37060Off Market
- $608,6002 bd2 ba1.2k sqft2569 Taylor Ln, Eagleville, TN 37060Off Market
- $---- bd-- ba-- sqft0 Taylor Ln LOT 5, Eagleville, TN 37060Off Market
Nearby schools
GreatSchools rating
- 8/10Eagleville SchoolGrades: PK-12Distance: 2.8 mi
Schools provided by the listing agent
- Elementary: Eagleville School
- Middle: Eagleville School
- High: Eagleville School
Source: RealTracs MLS as distributed by MLS GRID. This data may not be complete. We recommend contacting the local school district to confirm school assignments for this home.
Get a cash offer in 3 minutes
Find out how much your home could sell for in as little as 3 minutes with a no-obligation cash offer.
Estimated market value
$1,522,100
Get a cash offer in 3 minutes
Find out how much your home could sell for in as little as 3 minutes with a no-obligation cash offer.
Estimated market value
$1,522,100
- Tennessee
- Rutherford County
- Eagleville
- 37060
- 2487 Taylor Ln
Nearby cities
Nearby zip codes
Other Eagleville Topics
