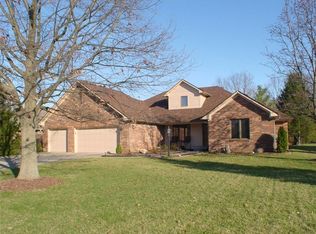
Your own slice of paradise with a sparkling pool nestled in a quiet neighborhood next to a picturesque golf course - yet just 20 minutes to downtown Indy! Wow! Enjoy the best of both worlds with expansive country views with easy access to urban amenities. The home itself has a classic brick exterior, which is "standard" for the neighborhood and makes a great impression! A large driveway with a 3-car garage offers plenty of parking for all of your guests (ahem - you have a pool!). Inside you are greeted with views of the 2 story great room with fireplace, gorgeous 3/4" maple hardwoods and a cozy formal dining nook - great for a casual cup of coffee or long, loving family dinners! The kitchen is breathtaking with gorgeous cabinets & granite countertops, stainless steel appliances and INCREDIBLE views from breakfast area! The office could serve any number of uses - a sunroom, den/library, fitness or hobby area - you name it! Just off the office/sunroom is a stunning covered cabana porch... and the ceiling is to die for! This backyard is an entertainer's dream. Its also very private and fully fenced with views of mature trees and the water! Retreat to your primary suite with a comfortable bedroom with plush carpet that walks out onto the pool deck (like you're on vacation 24/7)! Spacious WIC and ensuite bath. A second main floor bedroom offers yet another flex space - for instance if two people work from home!? Upstairs you'll find two more spacious bedrooms that share a large bath. A huge plus is the floored attic that currently serves as an awesome storage space! You might not need that storage space with an enormous 3 car garage featuring epoxy floors! Make this lovingly maintained home yours before pool season starts and you'll start making cherished memories right away!
Sold
Zillow last checked:
Listing updated:
Bought with:
Kris Bashenow
Real Broker, LLC
Craig Deboor
Real Broker, LLC
Source: MIBOR as distributed by MLS GRID,MLS#: 22023474
Price history
| Date | Event | Price |
|---|---|---|
| 4/30/2025 | Sold | $450,000+2.3%$175/sqft |
Source:  MIBOR as distributed by MLS GRID #22023474 Report a problem MIBOR as distributed by MLS GRID #22023474 Report a problem | ||
| 3/14/2025 | Pending sale | $439,900$171/sqft |
Source: MIBOR as distributed by MLS GRID #22023474 Report a problem | ||
| 3/13/2025 | Listed for sale | $439,900$171/sqft |
Source: MIBOR as distributed by MLS GRID #22023474 Report a problem | ||
| 3/3/2025 | Pending sale | $439,900$171/sqft |
Source: MIBOR as distributed by MLS GRID #22023474 Report a problem | ||
| 2/28/2025 | Listed for sale | $439,900$171/sqft |
Source: MIBOR as distributed by MLS GRID #22023474 Report a problem | ||
Nearby homes
- $450,000-- bd1 ba2.4k sqft2487 S Wayward Wind Dr, Indianapolis, IN 46239Sold
- $554,3005 bd4 ba4.5k sqft2517 S Wayward Wind Dr, Indianapolis, IN 46239Off Market
- $321,800-- bd1 ba2k sqft2475 S Wayward Wind Dr, Indianapolis, IN 46239Off Market
- $383,8003 bd3 ba2.7k sqft2463 Wayward Wind Dr, Indianapolis, IN 46239Off Market
Get a cash offer in 3 minutes
Find out how much your home could sell for in as little as 3 minutes with a no-obligation cash offer.
Estimated market value
$453,000
