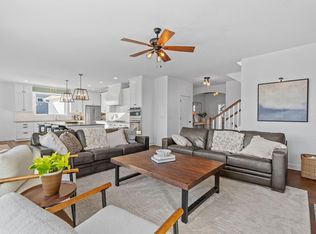
Welcome to this exceptional two-story walkout residence, perfectly situated in one of Victoria's most sought-after neighborhoods, the Woods of Wassermann Lake. Take advantage of all that this neighborhood has to offer with nature lined trails, a neighborhood park, and walking distance to Wassermann Lake Preserve with amenities such as a fishing pier, kayak launch, picnic shelter, and public boat access on the north side of the lake. All with zero HOA fees! Boasting over 4,300 finished square feet, this custom-built home has been impeccably maintained with fresh paint throughout and features 5 bedrooms, 4 bathrooms, and an oversized 3-car garage. The main level offers an inviting open-concept design highlighted by soaring ceilings, arched doorways, expansive windows, thoughtfully designed wainscoting and shiplap accents, and a spacious great room that seamlessly connects to a gourmet kitchen appointed with custom cabinetry, a large center island, custom designed walk-in pantry, and abundant counterspace-ideal for both entertaining and everyday living. The private main-level office provides a quiet and functional workspace, while the formal dining room offers an elegant setting for hosting gatherings and special occasions. The upper level showcases a luxurious primary suite complete with a spa-inspired bath and generous custom designed walk-in closet, along with three additional bedrooms, a full bath, a massive bonus room, and convenient laundry with new washer and dryer. The finished walkout lower level provides exceptional versatility with a large recreation area, built in wet bar, workout room, fifth bedroom, full bath, and ample storage. Enjoy endless outdoor living and entertaining options, including the beautifully landscaped backyard and patio, sweeping pond, and wetland views from the maintenance free deck, or grab a cup of coffee and enjoy peek-a-boo views of Lake Wassermann right from the front porch. In the winter take advantage of ice skating on the neighborhood pond! Located less than a mile from Victoria Elementary, and just a few minutes drive to all of the quaint shops and restaurants that downtown Victoria has to offer, this residence exemplifies refined living, timeless design, and unmatched comfort in the heart of Victoria.
Closed
Street View
$875,000
2487 Woods Dr, Victoria, MN 55386
5beds
4,324sqft
Single Family Residence
Built in 2016
0.3 Acres Lot
$886,100 Zestimate®
$202/sqft
$4,433 Estimated rent
Home value
$886,100
$815,000 - $957,000
$4,433/mo
Zestimate® history
Owner options
List your home for rent
$4,433/mo
Rent Zestimate®
Find your next renter with Zillow Rental Manager. Plus, with online applications, you can quickly screen prospective tenants – for free.
$4,433/mo
Rent Zestimate®
Refinance and save
$5,463/mo
Est. payment
Refinancing to a lower rate could help reduce your monthly payments and save thousands over the life of the loan.
$5,463/mo
Est. payment
Explore your selling options
Work with a Zillow partner agent
Leverage their expertise and Zillow's premium Showcase listings to get your home seen by more buyers.
Get startedList with your own agent
Get your home in front of millions of buyers by listing it on Zillow.
Learn how to do itSell it yourself
Take full control of how buyers see your home on Zillow by listing For Sale by Owner (FSBO).
List your homeWhat's special
Large center islandSpa-inspired bathAbundant counterspaceSoaring ceilingsTwo-story walkout residenceBuilt in wet barSpacious great room
Zillow last checked:
Listing updated:
Listed by:
Jeffrey A. Schulz 952-253-5600,
RE/MAX Advantage Plus,
Steve Weinzierl 612-387-3807
Bought with:
William Argo
Homefield Realty
Source: NorthstarMLS as distributed by MLS GRID,MLS#: 6803384
Facts & features
Interior
Bedrooms & bathrooms
- Bedrooms: 5
- Bathrooms: 4
- Full bathrooms: 3
- 3/4 bathrooms: 1
Bedroom
- Level: Upper
- Area: 323 Square Feet
- Dimensions: 17x19
Bedroom 2
- Level: Upper
- Area: 154 Square Feet
- Dimensions: 11x14
Bedroom 3
- Level: Upper
- Area: 154 Square Feet
- Dimensions: 11x14
Bedroom 4
- Level: Upper
- Area: 210 Square Feet
- Dimensions: 14x15
Bedroom 5
- Level: Lower
- Area: 110 Square Feet
- Dimensions: 10x11
Dining room
- Level: Main
- Area: 168 Square Feet
- Dimensions: 12x14
Exercise room
- Level: Lower
- Area: 160 Square Feet
- Dimensions: 10x16
Family room
- Level: Lower
- Area: 459 Square Feet
- Dimensions: 17x27
Great room
- Level: Main
- Area: 272 Square Feet
- Dimensions: 16x17
Informal dining room
- Level: Main
- Area: 165 Square Feet
- Dimensions: 11x15
Kitchen
- Level: Main
- Area: 240 Square Feet
- Dimensions: 15x16
Loft
- Level: Upper
- Area: 192 Square Feet
- Dimensions: 12x16
Mud room
- Level: Main
- Area: 70 Square Feet
- Dimensions: 7x10
Office
- Level: Main
- Area: 132 Square Feet
- Dimensions: 11x12
Heating
- Forced Air
Cooling
- Central Air
Appliances
- Included: Cooktop, Dishwasher, Disposal, Dryer, Electric Water Heater, Exhaust Fan, Microwave, Refrigerator, Stainless Steel Appliance(s), Wall Oven, Washer, Water Softener Owned
- Laundry: Upper Level
Features
- Basement: Drain Tiled,Finished,Sump Pump,Walk-Out Access
- Number of fireplaces: 2
- Fireplace features: Family Room, Gas, Living Room
Interior area
- Total structure area: 4,324
- Total interior livable area: 4,324 sqft
- Finished area above ground: 3,180
- Finished area below ground: 1,144
Property
Parking
- Total spaces: 3
- Parking features: Attached, Asphalt
- Attached garage spaces: 3
- Details: Garage Dimensions (22x30)
Accessibility
- Accessibility features: None
Features
- Levels: Two
- Stories: 2
- Patio & porch: Composite Decking, Deck, Front Porch, Patio
- Fencing: None
Lot
- Size: 0.3 Acres
- Dimensions: 80 x 133 x 110 x 201
- Features: Irregular Lot
Details
- Foundation area: 1340
- Parcel number: 655430380
- Zoning description: Residential-Single Family
Construction
Type & style
- Home type: SingleFamily
- Property subtype: Single Family Residence
Materials
- Concrete, Stone
- Roof: Age 8 Years or Less
Condition
- New construction: No
- Year built: 2016
Utilities & green energy
- Gas: Natural Gas
- Sewer: City Sewer/Connected
- Water: City Water/Connected
Community & HOA
Community
- Subdivision: Wassermann Lake Woods
HOA
- Has HOA: No
Location
- Region: Victoria
Financial & listing details
- Price per square foot: $202/sqft
- Tax assessed value: $796,900
- Annual tax amount: $8,278
- Date on market: 12/4/2025
- Cumulative days on market: 13 days
Price history
| Date | Event | Price |
|---|---|---|
| 12/30/2025 | Sold | $875,000-2.8%$202/sqft |
Source:  NorthstarMLS as distributed by MLS GRID #6803384 Report a problem NorthstarMLS as distributed by MLS GRID #6803384 Report a problem | ||
| 12/4/2025 | Pending sale | $899,999$208/sqft |
Source: NorthstarMLS as distributed by MLS GRID #6803384 Report a problem | ||
| 11/26/2025 | Listing removed | $899,999$208/sqft |
Source: NorthstarMLS as distributed by MLS GRID #6803384 Report a problem | ||
| 11/17/2025 | Price change | $899,999-2.7%$208/sqft |
Source: NorthstarMLS as distributed by MLS GRID #6803384 Report a problem | ||
| 11/13/2025 | Listed for sale | $925,000+77.5%$214/sqft |
Source: NorthstarMLS as distributed by MLS GRID #6803384 Report a problem | ||
| 12/16/2016 | Sold | $521,045+300.6%$121/sqft |
Source: Public Record Report a problem | ||
| 10/25/2016 | Sold | $130,075$30/sqft |
Source: Public Record Report a problem | ||
Public tax history
| Year | Property taxes | Tax assessment |
|---|---|---|
| 2025 | $8,240 -0.5% | $796,900 +13.2% |
| 2024 | $8,278 +3.6% | $703,900 -1.8% |
| 2023 | $7,990 +16.6% | $716,900 +2% |
| 2022 | $6,854 +4.2% | $702,900 +29% |
| 2021 | $6,576 -1.9% | $545,000 +2.3% |
| 2020 | $6,706 +14.9% | $532,500 |
| 2019 | $5,838 | $532,500 +20.9% |
| 2017 | $5,838 +606.8% | $440,600 +655.7% |
| 2016 | $826 | $58,300 +83.9% |
| 2015 | $826 | $31,700 |
Find assessor info on the county website
Neighborhood: 55386
Nearby homes
- $797,8005 bd3 ba2.4k sqft2495 Woods Dr, Victoria, MN 55386Off Market
- $925,0005 bd5 ba4.3k sqft2479 Woods Dr, Victoria, MN 55386Sold
- $972,6005 bd5 ba4.7k sqft2503 Woods Dr, Victoria, MN 55386Off Market
- $701,8003 bd3 ba1.8k sqft2471 Woods Dr, Victoria, MN 55386Off Market
- $724,5004 bd3 ba2.6k sqft9106 Woods Cir, Victoria, MN 55386Off Market
- $934,4004 bd3 ba1.9k sqft2484 Woods Dr, Victoria, MN 55386Off Market
- $911,9004 bd4 ba3k sqft2476 Woods Dr, Victoria, MN 55386Off Market
- $904,3004 bd4 ba4.1k sqft2492 Woods Dr, Victoria, MN 55386Off Market
Nearby schools
GreatSchools rating
- 9/10Victoria Elementary SchoolGrades: K-5Distance: 0.6 mi
- 8/10Chaska Middle School EastGrades: 6-8Distance: 4.2 mi
- 9/10Chanhassen High SchoolGrades: 9-12Distance: 4.8 mi
Get a cash offer in 3 minutes
Find out how much your home could sell for in as little as 3 minutes with a no-obligation cash offer.
Estimated market value
$886,100
Get a cash offer in 3 minutes
Find out how much your home could sell for in as little as 3 minutes with a no-obligation cash offer.
Estimated market value
$886,100
- Minnesota
- Carver County
- Victoria
- 55386
- 2487 Woods Dr
Nearby cities
Nearby zip codes
Other Victoria Topics
