Skip main navigation
Sold
  • $405,363

    2487 Wyndham Pl N, Columbus, IN 47203

    5beds
    3,620sqft
    Residential, Single Family Residence
    Built in 2007
    7,840 Square Feet Lot
    $-- Zestimate®
    $112/sqft
    $2,851 Estimated rent

    Home value

    Not available

    Estimated sales range

    Not available

    $2,851/mo

    Zestimate® history
    Loading
    Loading...

    Owner options

    List your home for rent

    $2,851/mo

    Rent Zestimate®

    Find your next renter with Zillow Rental Manager. Plus, with online applications, you can quickly screen prospective tenants – for free.

    Learn more

    $2,851/mo

    Rent Zestimate®

    Refinance and save

    $2,758/mo

    Est. payment

    Refinancing to a lower rate could help reduce your monthly payments and save thousands over the life of the loan.

    See today's rates

    $2,758/mo

    Est. payment

    Explore your selling options

    Work with a Zillow partner agent

    Leverage their expertise and Zillow's premium Showcase listings to get your home seen by more buyers.

    Get started

    List with your own agent

    Get your home in front of millions of buyers by listing it on Zillow.

    Learn how to do it

    Sell it yourself

    Take full control of how buyers see your home on Zillow by listing For Sale by Owner (FSBO).

    List your home

    What's special

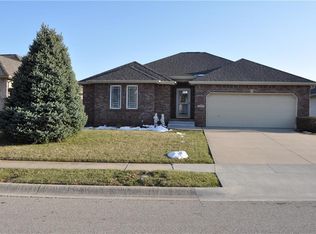
    Welcome to this beautiful ranch home in a highly desirable Broadmoor subdivision. House is freshly painted and features brand-new carpet throughout, this residence is ready for you to move in and enjoy. Home has five spacious bedrooms and 3.5 bathrooms, this home offers a well-thought-out split floor plan for privacy and convenience. The main bedroom is a serene retreat with elegant tray ceilings and a luxurious en-suite bathroom complete with a whirlpool tub, dual sinks, and a separate walk-in shower. Entertain guests in style with the cozy gas fireplace in the living room, and a surround sound system for an enhanced audio experience, and the gleaming hardwood floors that extend into the dining room. The Jack and Jill bathroom is perfect for accommodating family or guests, ensuring functionality and comfort. The finished basement adds valuable living space, including a large family room with expansive egress windows that makes it very bright, perfect for relaxing or hosting gatherings. Additional features are another bedroom, a full bath. Plumbing for a bar plus a storm shelter for added safety, a water softener, and an electric water heater. Enjoy outdoor living on the deck, and appreciate the home's durable brick, stone, and vinyl exterior. Located in the desirable Parkside School district within a wonderful neighborhood. Don't miss the chance to make this exceptional property your own and the sellers are very motivated!

    Zillow last checked:

    Listing updated:

    Listed by:

    Anuja Gupta 812-350-5162,

    RE/MAX Real Estate Prof

    Bought with:

    Brigette Nolting

    RE/MAX Real Estate Prof

    Angela Fischvogt

    RE/MAX Real Estate Prof

    Source: MIBOR as distributed by MLS GRID,MLS#: 22000789MLS Logo

    Facts & features

    Interior

    Bedrooms & bathrooms
    • Bedrooms: 5
    • Bathrooms: 4
    • Full bathrooms: 3
    • 1/2 bathrooms: 1
    • Main level bathrooms: 3
    • Main level bedrooms: 4
    Primary bedroom
    • Features: Carpet
    • Level: Main
    • Area: 238 Square Feet
    • Dimensions: 17x14
    Bedroom 2
    • Features: Carpet
    • Level: Main
    • Area: 110 Square Feet
    • Dimensions: 11x10
    Bedroom 3
    • Features: Carpet
    • Level: Main
    • Area: 154 Square Feet
    • Dimensions: 11x14
    Bedroom 4
    • Features: Carpet
    • Level: Main
    • Area: 120 Square Feet
    • Dimensions: 12x10
    Bedroom 5
    • Features: Carpet
    • Level: Basement
    • Area: 140 Square Feet
    • Dimensions: 14x10
    Breakfast room
    • Features: Tile-Ceramic
    • Level: Main
    • Area: 81 Square Feet
    • Dimensions: 09x09
    Dining room
    • Features: Hardwood
    • Level: Main
    • Area: 120 Square Feet
    • Dimensions: 12x10
    Family room
    • Features: Carpet
    • Level: Basement
    • Area: 592 Square Feet
    • Dimensions: 37x16
    Kitchen
    • Features: Tile-Ceramic
    • Level: Main
    • Area: 121 Square Feet
    • Dimensions: 11x11
    Laundry
    • Features: Tile-Ceramic
    • Level: Main
    • Area: 35 Square Feet
    • Dimensions: 07x05
    Living room
    • Features: Carpet
    • Level: Main
    • Area: 272 Square Feet
    • Dimensions: 17x16
    Heating
    • Forced Air, Natural Gas
    Appliances
    • Included: Dishwasher, Disposal, Microwave, Gas Oven, Water Heater, Water Softener Owned
    • Laundry: Main Level
    Features
    • Attic Access, Double Vanity, Tray Ceiling(s), Pantry, Smart Thermostat
    • Windows: Windows Vinyl
    • Basement: Egress Window(s)
    • Attic: Access Only
    • Number of fireplaces: 1
    • Fireplace features: Gas Log, Living Room
    Interior area
    • Total structure area: 3,620
    • Total interior livable area: 3,620 sqft
    • Finished area below ground: 1,102

    Property

    Parking
    • Total spaces: 2
    • Parking features: Attached, Concrete
    • Attached garage spaces: 2
    • Details: Garage Parking Other(Finished Garage)
    Features
    • Levels: One
    • Stories: 1
    Lot
    • Size: 7,840 Square Feet
    • Features: Corner Lot, Sidewalks, Storm Sewer, Street Lights, Trees-Small (Under 20 Ft)
    Details
    • Parcel number: 039607410000552005
    • Special conditions: Sales Disclosure Supplements
    • Horse amenities: None

    Construction

    Type & style
    • Home type: SingleFamily
    • Architectural style: Ranch
    • Property subtype: Residential, Single Family Residence
    Materials
    • Stone, Vinyl With Brick
    • Foundation: Concrete Perimeter
    Condition
    • New construction: No
    • Year built: 2007

    Utilities & green energy

    • Water: Municipal/City

    Community & HOA

    Community
    • Subdivision: Broadmoor North
    HOA
    • Has HOA: Yes
    • Amenities included: Maintenance
    • Services included: Association Home Owners, Entrance Common, Maintenance
    • HOA fee: $270 annually
    Location
    • Region: Columbus

    Financial & listing details

    • Price per square foot: $112/sqft
    • Tax assessed value: $394,900
    • Annual tax amount: $7,590
    • Date on market: 9/13/2024
    • Cumulative days on market: 222 days

    Price history

    DateEventPrice
    8/16/2026Listing removed--
    Source: Owner Report a problem
    5/15/2026Listed for sale$470,000+15.9%$130/sqft
    Source: Owner Report a problem
    4/21/2025Sold$405,363-5.5%$112/sqft
    Source: MIBOR as distributed by MLS GRID #22000789 Report a problem
    2/17/2025Pending sale$429,000$119/sqft
    Source: MIBOR as distributed by MLS GRID #22000789 Report a problem
    1/8/2025Price change$429,000-1.4%$119/sqft
    Source: MIBOR as distributed by MLS GRID #22000789 Report a problem
    10/30/2024Price change$435,000-3.3%$120/sqft
    Source: MIBOR as distributed by MLS GRID #22000789 Report a problem
    9/13/2024Listed for sale$450,000$124/sqft
    Source: MIBOR as distributed by MLS GRID #22000789 Report a problem
    9/13/2024Listing removed$2,400$1/sqft
    Source: Zillow Rentals Report a problem
    7/19/2024Price change$2,400-5.9%$1/sqft
    Source: Zillow Rentals Report a problem
    7/8/2024Listed for rent$2,550+21.4%$1/sqft
    Source: Zillow Rentals Report a problem
    7/19/2021Listing removed--
    Source: Zillow Rental Manager Report a problem
    7/9/2021Price change$2,100-1.9%$1/sqft
    Source: Zillow Rental Manager Report a problem
    7/2/2021Price change$2,140-2.7%$1/sqft
    Source: Zillow Rental Manager Report a problem
    6/26/2021Listed for rent$2,200+10%$1/sqft
    Source: Zillow Rental Manager Report a problem
    3/24/2021Listing removed--
    Source: Owner Report a problem
    8/21/2019Listing removed$2,000$1/sqft
    Source: Owner Report a problem
    8/13/2019Listed for rent$2,000+5.3%$1/sqft
    Source: Owner Report a problem
    8/10/2017Listing removed$1,900$1/sqft
    Source: Owner Report a problem
    7/19/2017Price change$1,900-5%$1/sqft
    Source: Owner Report a problem
    7/10/2017Price change$2,000-9.1%$1/sqft
    Source: Owner Report a problem
    6/13/2017Listed for rent$2,200+29.4%$1/sqft
    Source: Owner Report a problem
    5/14/2015Listing removed$1,700
    Source: Owner Report a problem
    5/10/2015Listed for rent$1,700
    Source: Owner Report a problem

    Public tax history

    YearProperty taxesTax assessment
    2025$3,786 -50.1%$394,900 +18.2%
    2024$7,590 +1.7%$334,100 -0.1%
    2023$7,465 +15.3%$334,300 +1.4%
    2022$6,476 +1.6%$329,800 +16.3%
    2021$6,375 +7.7%$283,500 +1.4%
    2020$5,921 -12.9%$279,600 +0.7%
    2019$6,797 +14.5%$277,700 +3.6%
    2018$5,934 +0.5%$268,000 -1.8%
    2017$5,905 +96.2%$272,800 +0.8%
    2016$3,009 -2.4%$270,600 -0.9%
    2014$3,083 $273,100 -0.9%
    2013$3,083 -4%$275,600 -4.2%
    2012$3,210 +5.9%$287,700 +4.9%
    2011$3,030 -1.1%$274,200
    2010$3,064 +11.7%$274,200 -7.7%
    2009$2,742 +45%$297,200 +29.8%
    2007$1,891 $229,000 +27%
    2006-- $180,300 +90050%
    2005-- $200
    Find assessor info on the county website

    Neighborhood: 47203

    Nearby schools

    GreatSchools rating
    Schools provided by the listing agent
    • Elementary: Parkside Elementary School
    • Middle: Northside Middle School
    • High: Columbus North High School

    Source: MIBOR as distributed by MLS GRID. This data may not be complete. We recommend contacting the local school district to confirm school assignments for this home.

    Get pre-qualified for a loan
    At Zillow Home Loans, we can pre-qualify you in as little as 5 minutes with no impact to your credit score.

    An equal housing lender. NMLS #10287.