Welcome to 24871 Farringdon Ave! This beautifully remodeled home offers easy, comfortable living from the moment you walk in. The spacious living room features gorgeous hardwood floors and a large picture window that fills the space with natural light. The eat-in kitchen is warm and inviting, featuring rich maple-tone cabinetry, light countertops, a coordinating backsplash, and all appliances included—ready for your first meal at home. Enjoy convenient first-floor living with two bright and spacious bedrooms and a refreshed full bath complete with a large granite-top vanity, great storage, and a tub/shower with a tile surround. Upstairs, the second floor offers a generous bedroom with vaulted ceilings, perfect as a primary suite or flexible retreat. Your living space continues into the finished lower-level rec room—ideal for movie nights, game nights, or a cozy home office. The laundry and storage area complete this level. When the weather warms up, unwind in the partially fenced backyard, offering a relaxing spot for outdoor enjoyment. A detached one-car garage provides added convenience. Recent updates include: new hot water tank, new storm doors (2025), and new dishwasher and garbage disposal (2022). All in a great location close to shopping, restaurants, and with easy freeway access. Step inside, settle in, and imagine yourself living comfortably for years to come. This home is ready to welcome you.
Closed
$176,000
24871 Farringdon Ave, Euclid, OH 44123
3beds
1,246sqft
Single Family Residence
Built in 1956
5,641 Square Feet Lot
$178,800 Zestimate®
$141/sqft
$1,378 Estimated rent
Home value
$178,800
$164,000 - $193,000
$1,378/mo
Zestimate® history
Owner options
List your home for rent
$1,378/mo
Rent Zestimate®
Find your next renter with Zillow Rental Manager. Plus, with online applications, you can quickly screen prospective tenants – for free.
$1,378/mo
Rent Zestimate®
Refinance and save
$1,311/mo
Est. payment
Refinancing to a lower rate could help reduce your monthly payments and save thousands over the life of the loan.
$1,311/mo
Est. payment
Explore your selling options
Work with a Zillow partner agent
Leverage their expertise and Zillow's premium Showcase listings to get your home seen by more buyers.
Get startedList with your own agent
Get your home in front of millions of buyers by listing it on Zillow.
Learn how to do itSell it yourself
Take full control of how buyers see your home on Zillow by listing For Sale by Owner (FSBO).
List your homeWhat's special
Great storageCoordinating backsplashAll appliances includedGorgeous hardwood floorsLarge granite-top vanityLight countertopsRich maple-tone cabinetry
Zillow last checked:
Listing updated:
Listed by:
Joe Vaccaro 216-503-7007 joe@vaccaroteam.com,
EXP Realty, LLC.
Bought with:
Angela M Foster, 2023000438
Classic Realty Group, Inc.
Source: MLS Now,MLS#: 5176776 Originating MLS: Akron Cleveland Association of REALTORS
Originating MLS: Akron Cleveland Association of REALTORSFacts & features
Interior
Bedrooms & bathrooms
- Bedrooms: 3
- Bathrooms: 1
- Full bathrooms: 1
- Main level bathrooms: 1
- Main level bedrooms: 2
Heating
- Forced Air, Gas
Cooling
- Central Air
Appliances
- Included: Dryer, Dishwasher, Disposal, Microwave, Range, Refrigerator, Washer
Features
- Basement: Full,Partially Finished
- Has fireplace: No
Interior area
- Total structure area: 1,246
- Total interior livable area: 1,246 sqft
- Finished area above ground: 1,246
Property
Parking
- Total spaces: 1
- Parking features: Detached, Electricity, Garage, Garage Door Opener
- Garage spaces: 1
Features
- Levels: Two
- Stories: 2
- Fencing: Chain Link,Partial,Vinyl
Lot
- Size: 5,641 Square Feet
Details
- Parcel number: 64417058
Construction
Type & style
- Home type: SingleFamily
- Architectural style: Cape Cod
- Property subtype: Single Family Residence
Materials
- Vinyl Siding
- Roof: Asphalt
Condition
- Year built: 1956
Utilities & green energy
- Sewer: Public Sewer
- Water: Public
Community & HOA
Community
- Security: Carbon Monoxide Detector(s), Smoke Detector(s)
- Subdivision: Knickerbocker
HOA
- Has HOA: No
Location
- Region: Euclid
Financial & listing details
- Price per square foot: $141/sqft
- Tax assessed value: $134,500
- Annual tax amount: $3,194
- Date on market: 12/15/2025
- Cumulative days on market: 53 days
- Listing terms: Cash,Conventional,FHA,VA Loan
Price history
| Date | Event | Price |
|---|---|---|
| 2/6/2026 | Sold | $176,000+3.6%$141/sqft |
Source:  MLS Now #5176776 Report a problem MLS Now #5176776 Report a problem | ||
| 2/6/2026 | Pending sale | $169,900$136/sqft |
Source: MLS Now #5176776 Report a problem | ||
| 12/22/2025 | Contingent | $169,900$136/sqft |
Source: MLS Now #5176776 Report a problem | ||
| 12/15/2025 | Listed for sale | $169,900+20.1%$136/sqft |
Source: MLS Now #5176776 Report a problem | ||
| 8/5/2021 | Sold | $141,500-2.1%$114/sqft |
Source: MLS Now #4295383 Report a problem | ||
| 7/12/2021 | Pending sale | $144,500$116/sqft |
Source: MLS Now #4295383 Report a problem | ||
| 7/7/2021 | Listed for sale | $144,500$116/sqft |
Source: MLS Now #4295383 Report a problem | ||
| 7/6/2021 | Pending sale | $144,500+60.7%$116/sqft |
Source: MLS Now #4295383 Report a problem | ||
| 9/12/2000 | Sold | $89,900$72/sqft |
Source:  MLS Now #1014453 Report a problem MLS Now #1014453 Report a problem | ||
Public tax history
| Year | Property taxes | Tax assessment |
|---|---|---|
| 2025 | $2,989 -4% | $47,080 |
| 2024 | $3,112 +24.9% | $47,080 +56% |
| 2023 | $2,491 +2.4% | $30,170 |
| 2022 | $2,432 -9.3% | $30,170 |
| 2021 | $2,681 -1.5% | $30,170 +8% |
| 2020 | $2,723 +8.4% | $27,930 |
| 2019 | $2,513 -4.5% | $27,930 |
| 2018 | $2,631 -6.8% | $27,930 +11.4% |
| 2017 | $2,823 +8.5% | $25,070 |
| 2016 | $2,603 | $25,070 |
| 2015 | $2,603 +1.1% | $25,070 |
| 2014 | $2,575 +3.6% | $25,070 |
| 2013 | $2,486 +4.1% | $25,070 |
| 2012 | $2,389 -9.2% | $25,070 -27.5% |
| 2011 | $2,631 -1.3% | $34,580 |
| 2010 | $2,667 +6.9% | $34,580 |
| 2009 | $2,496 +2.1% | $34,580 -10% |
| 2008 | $2,443 +12.1% | $38,440 |
| 2007 | $2,180 +0% | $38,440 |
| 2006 | $2,179 +13.1% | $38,440 +21.2% |
| 2005 | $1,926 +12.4% | $31,710 |
| 2004 | $1,713 +5.4% | $31,710 |
| 2003 | $1,626 +18.4% | $31,710 +23.6% |
| 2002 | $1,373 -47.7% | $25,660 +2.1% |
| 2001 | $2,626 -0.1% | $25,130 |
| 2000 | $2,629 | $25,130 |
Find assessor info on the county website
Neighborhood: 44123
Nearby homes
- $170,5003 bd1 ba1.7k sqft24891 Farringdon Ave, Euclid, OH 44123Off Market
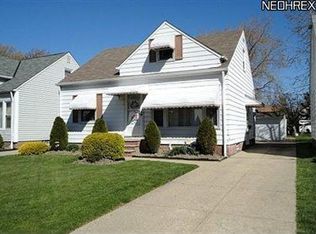
- $157,4003 bd2 ba1.2k sqft24851 Farringdon Ave, Euclid, OH 44123Off Market

- $142,5003 bd1 ba1.2k sqft24901 Farringdon Ave, Euclid, OH 44123Off Market
- $149,6004 bd1 ba1.2k sqft24831 Farringdon Ave, Euclid, OH 44123Off Market
- $2,500-- bd-- ba-- sqftFarringdon Ave, Euclid, OH 44123Off Market
- $164,4003 bd1 ba1.6k sqft24801 Farringdon Ave, Euclid, OH 44123Off Market
- $145,6003 bd1 ba1.2k sqft24890 Zeman Ave, Euclid, OH 44123Off Market
- $159,9003 bd1 ba1.2k sqft24850 Zeman Ave, Euclid, OH 44123Off Market
Nearby schools
GreatSchools rating
- 4/10Upson Elementary SchoolGrades: K-5Distance: 0.3 mi
- 5/10Euclid Central Middle SchoolGrades: 6-8Distance: 1.4 mi
- 3/10Euclid High SchoolGrades: 9-12Distance: 1.3 mi
Schools provided by the listing agent
- District: Euclid CSD - 1813
Source: MLS Now. This data may not be complete. We recommend contacting the local school district to confirm school assignments for this home.
Get a cash offer in 3 minutes
Find out how much your home could sell for in as little as 3 minutes with a no-obligation cash offer.
Estimated market value
$178,800
Get a cash offer in 3 minutes
Find out how much your home could sell for in as little as 3 minutes with a no-obligation cash offer.
Estimated market value
$178,800
- Ohio
- Cuyahoga County
- Euclid
- 44123
- 24871 Farringdon Ave
Nearby cities
Nearby zip codes
Other Euclid Topics
