Skip main navigation
Closed
  • Price Unknown

    24871 Sans Souci Drive, Shell Knob, MO 65747

    4beds
    4,563sqft
    Single Family Residence, Cabin
    Built in 1996
    7.5 Acres Lot
    $576,800 Zestimate®
    $--/sqft
    $2,122 Estimated rent

    Home value

    $576,800

    Estimated sales range

    Not available

    $2,122/mo

    Zestimate® history
    Loading
    Loading...

    Owner options

    List your home for rent

    $2,122/mo

    Rent Zestimate®

    Find your next renter with Zillow Rental Manager. Plus, with online applications, you can quickly screen prospective tenants – for free.

    Learn more

    $2,122/mo

    Rent Zestimate®

    Refinance and save

    Refinancing to a lower rate could help reduce your monthly payments and save thousands over the life of the loan.

    See today's rates

    Explore your selling options

    Work with a Zillow partner agent

    Leverage their expertise and Zillow's premium Showcase listings to get your home seen by more buyers.

    Get started

    List with your own agent

    Get your home in front of millions of buyers by listing it on Zillow.

    Learn how to do it

    Sell it yourself

    Take full control of how buyers see your home on Zillow by listing For Sale by Owner (FSBO).

    List your home

    What's special

    Cozy propane fireplaceLakefront retreatCedar-sided homeLarge covered front porchEnclosed sunroomPlenty of parking optionsAmple space for guests
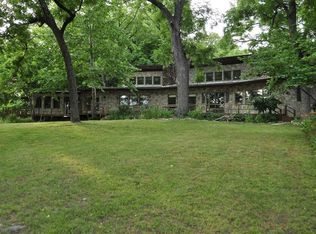
    MOTIVATED SELLER!! GREAT LAKEFRONTAGE! REDUCED!! GETTING NEW ROOF! SELLING 'AS-IS!' Welcome to your dream lakefront retreat! Nestled on 7 private acres and not in a subdivision, this cedar-sided home offers a perfect blend of natural beauty and modern comfort. As you approach the property, a long, secluded driveway leads to a circular drive, providing plenty of parking options with an 18x40-ft RV carport, a 12x20-ft carport, a 12x15-ft carport, and a spacious 650-sq-ft attached garage. The exterior is designed for relaxation and enjoyment, featuring a large covered front porch, an upper enclosed sunroom, and a lower concrete deck. The gentle walk to the lake ensures easy access to the water, while the park-like setting offers serene privacy, with no neighbors in sight.Inside, you'll be greeted by vaulted ceilings and a cozy propane fireplace in the expansive open-concept living, dining, and kitchen area with vinyl plank flooring. The sunroom, enclosed and cedar-sided, is perfect for year-round enjoyment of the lake views. The main level includes a master suite with a private bath and closet, two additional bedrooms, a shared bathroom, a large pantry, and a convenient laundry area near the master bedroom. The lower level opens to a huge family room, another kitchen and an additional bedroom, and another full bathroom, offering ample space for guests or a growing family.With nearly 4,600 square feet of living space, there's plenty of room to expand, whether by adding more bedrooms or bathrooms on the lower level. This lakefront gem has everything you're looking for in a lakeside lifestyle--privacy, space, and direct access to the lake. Make it yours today!

    Zillow last checked:

    Listing updated:

    Listed by:

    Carolyn S. Mayhew 417-319-6955,

    Mayhew Realty Group LLC

    Bought with:

    Michelle Watson, 1999109187

    RE/MAX Lakeside

    Source: SOMOMLS as distributed by MLS GRID,MLS#: 60280083MLS Logo

    Facts & features

    Interior

    Bedrooms & bathrooms
    • Bedrooms: 4
    • Bathrooms: 3
    • Full bathrooms: 3
    Rooms
    • Room types: Bedroom, Storm Shelter, Kitchen- 2nd, Apartment, Living Areas (2), Mud Room, In-Law Suite, Family Room, Master Bedroom
    Heating
    • Forced Air, Central, Fireplace(s), Zoned, Propane
    Cooling
    • Central Air, Ceiling Fan(s)
    Appliances
    • Included: Electric Cooktop, Built-In Electric Oven, Dryer, Washer, Microwave, Refrigerator, Electric Water Heater, Disposal, Dishwasher
    • Laundry: Main Level
    Features
    • Walk-In Closet(s), Vaulted Ceiling(s), Solid Surface Counters, Laminate Counters
    • Flooring: Carpet, Vinyl
    • Windows: Double Pane Windows
    • Basement: Concrete,Utility,Storage Space,Interior Entry,Apartment,Finished,Exterior Entry,Bath/Stubbed,Walk-Out Access,Full
    • Attic: Pull Down Stairs
    • Has fireplace: Yes
    • Fireplace features: Living Room, Propane, Insert, Glass Doors
    Interior area
    • Total structure area: 4,723
    • Total interior livable area: 4,563 sqft
    • Finished area above ground: 2,363
    • Finished area below ground: 2,200

    Property

    Parking
    • Total spaces: 4
    • Parking features: RV Access/Parking, RV Carport, Private, Gravel, Garage Faces Side, Circular Driveway, Additional Parking
    • Attached garage spaces: 4
    • Carport spaces: 2
    • Has uncovered spaces: Yes
    Features
    • Levels: Two
    • Stories: 2
    • Patio & porch: Covered, Rear Porch, Front Porch
    • Exterior features: Rain Gutters, Water Garden, Water Access
    • Fencing: None
    • Has view: Yes
    • View description: Lake, Water
    • Has water view: Yes
    • Water view: Water,Lake
    • Waterfront features: Waterfront, Lake Front
    Lot
    • Size: 7.5 Acres
    • Features: Acreage, Secluded, Horses Allowed, Waterfront, Paved, Mature Trees, Level, Dead End Street, Adjoins Government Land, Landscaped
    Details
    • Additional structures: Shed(s)
    • Parcel number: 218.0330000000028.000
    • Horses can be raised: Yes

    Construction

    Type & style
    • Home type: SingleFamily
    • Architectural style: Ranch,Cabin
    • Property subtype: Single Family Residence, Cabin
    Materials
    • Wood Siding, Cedar
    • Foundation: Poured Concrete
    • Roof: Composition
    Condition
    • Year built: 1996

    Utilities & green energy

    • Sewer: Septic Tank
    • Water: Private

    Community & HOA

    Community
    • Subdivision: N/A
    Location
    • Region: Shell Knob

    Financial & listing details

    • Tax assessed value: $250,800
    • Annual tax amount: $2,157
    • Date on market: 10/16/2024
    • Listing terms: Cash,VA Loan,FHA,Conventional
    • Road surface type: Chip And Seal

    Price history

    DateEventPrice
    1/7/2025Sold--
    Source: SOMOMLS as distributed by MLS GRID #60280083 Report a problem
    11/20/2024Pending sale$550,000$121/sqft
    Source: SOMOMLS as distributed by MLS GRID #60280083 Report a problem
    10/21/2024Price change$550,000-8.2%$121/sqft
    Source: SOMOMLS as distributed by MLS GRID #60280083 Report a problem
    10/16/2024Listed for sale$599,000$131/sqft
    Source: SOMOMLS as distributed by MLS GRID #60280083 Report a problem

    Public tax history

    YearProperty taxesTax assessment
    2025-- $47,652 +7.2%
    2024$2,157 -0.7%$44,441
    2023$2,172 +0%$44,441
    2022$2,172 +0.4%$44,441
    2021$2,164 $44,441 +15.7%
    2020-- $38,399
    2019-- $38,399 +0.7%
    2018-- $38,133 +0.9%
    2017-- $37,791 +5.7%
    2016-- $35,758
    2015-- $35,758
    2014-- $35,758
    2012-- --
    Find assessor info on the county website

    Neighborhood: 65747

    Nearby schools

    GreatSchools rating
    Schools provided by the listing agent
    • Elementary: Shell Knob
    • Middle: Cassville
    • High: Cassville

    Source: SOMOMLS as distributed by MLS GRID. This data may not be complete. We recommend contacting the local school district to confirm school assignments for this home.

    Sell for more on Zillow
    Get a Zillow Showcase℠ listing at no additional cost and you could sell for .
    $576,800
    2% more
    +$11,536
    With Zillow Showcase(estimated)
    $588,336