Get ready to fall in love with this awesome upcoming property that screams Southern California living. This 5-bedroom, 3-bathroom home is all about easy living and good vibes. Step out into the spacious yard to find park views and your own private pool and spa, perfect for soaking up the SoCal sun, relaxing, entertaining and unplugging with family and friends.
Inside, the open floor plan and main floor bedroom with a full bathroom give you all the space and convenience you need. The primary suite is a dream, with a cozy fireplace, a separate sitting area. The floor plan is open and flooded with natural light. The kitchen has been updated from original and the main floor bedroom is extra large (currently being used as an office/guest room), the secondary bedrooms are also quite spacious and accented with window seats.
Located on the ocean side of the freeway, you're just a short stroll away from two cool neighborhood parks, and getting around is a breeze with easy access to major freeways and toll roads. With a 3-car garage, low tax rate, and NO HOA, this place is all about laid-back comfort and convenience. Don't miss out on making this your new home sweet home!
Sold for $1,685,000
Listed by: Compass • Johanna Andren • Contact: 949-293-2196
Bought with: Real Broker
$1,685,000
24871 Sausalito St, Laguna Hills, CA 92653
5beds
3,054sqft
Single Family Residence
Built in 1978
8,395 Square Feet Lot
$1,859,500 Zestimate®
$552/sqft
$6,872 Estimated rent
Home value
$1,859,500
$1.73M - $2.01M
$6,872/mo
Zestimate® history
Owner options
List your home for rent
$6,872/mo
Rent Zestimate®
Find your next renter with Zillow Rental Manager. Plus, with online applications, you can quickly screen prospective tenants – for free.
$6,872/mo
Rent Zestimate®
Refinance and save
$10,468/mo
Est. payment
Refinancing to a lower rate could help reduce your monthly payments and save thousands over the life of the loan.
$10,468/mo
Est. payment
Explore your selling options
Work with a Zillow partner agent
Leverage their expertise and Zillow's premium Showcase listings to get your home seen by more buyers.
Get startedList with your own agent
Get your home in front of millions of buyers by listing it on Zillow.
Learn how to do itSell it yourself
Take full control of how buyers see your home on Zillow by listing For Sale by Owner (FSBO).
List your homeWhat's special
Spacious yardPrivate poolPark viewsOpen floor plan
Zillow last checked:
Listing updated:
Listed by:
Johanna Andren DRE #00988733 949-293-2196,
Compass
Bought with:
Gabe Cole, DRE #01327442
Real Broker
Source: CRMLS,MLS#: OC24008662 Originating MLS: California Regional MLS
Originating MLS: California Regional MLSFacts & features
Interior
Bedrooms & bathrooms
- Bedrooms: 5
- Bathrooms: 3
- Full bathrooms: 3
- Main level bathrooms: 1
- Main level bedrooms: 1
Rooms
- Room types: Bedroom, Entry/Foyer, Family Room, Kitchen, Laundry, Living Room, Primary Bathroom, Primary Bedroom, Office, Other, Dining Room
Primary bedroom
- Features: Primary Suite
Bedroom
- Features: Bedroom on Main Level
Bathroom
- Features: Dual Sinks, Separate Shower, Vanity, Walk-In Shower
Kitchen
- Features: Kitchen/Family Room Combo, Updated Kitchen
Heating
- Central
Cooling
- Central Air
Appliances
- Included: Built-In Range, Dishwasher, Disposal, Microwave
- Laundry: Washer Hookup
Features
- Built-in Features, Breakfast Area, Ceiling Fan(s), Cathedral Ceiling(s), Separate/Formal Dining Room, High Ceilings, Open Floorplan, Recessed Lighting, See Remarks, Bedroom on Main Level, Primary Suite, Walk-In Closet(s)
- Flooring: Carpet, See Remarks, Wood
- Windows: French/Mullioned, Garden Window(s)
- Has fireplace: Yes
- Fireplace features: Family Room, Living Room, Primary Bedroom
- Common walls with other units/homes: No Common Walls
Interior area
- Total interior livable area: 3,054 sqft
Property
Parking
- Total spaces: 3
- Parking features: Door-Multi, Direct Access, Driveway, Garage, Garage Door Opener, Garage Faces Side
- Attached garage spaces: 3
Features
- Levels: Two
- Stories: 2
- Entry location: 1
- Patio & porch: Brick, Lanai, Open, Patio
- Has private pool: Yes
- Pool features: Private
- Has spa: Yes
- Spa features: Private
- Has view: Yes
- View description: Park/Greenbelt, Hills
- Waterfront features: Ocean Side Of Freeway
Lot
- Size: 8,395 Square Feet
- Features: Back Yard, Front Yard, Near Park, Street Level
Details
- Parcel number: 62513311
- Zoning: R-1
- Special conditions: Standard,Trust
Construction
Type & style
- Home type: SingleFamily
- Property subtype: Single Family Residence
Condition
- Turnkey
- New construction: No
- Year built: 1978
Utilities & green energy
- Sewer: Public Sewer
- Water: Public
Community & HOA
Community
- Features: Street Lights, Sidewalks, Park
- Subdivision: Stratford Ridge (Sr)
Location
- Region: Laguna Hills
Financial & listing details
- Price per square foot: $552/sqft
- Tax assessed value: $1,718,700
- Annual tax amount: $17,662
- Date on market: 1/20/2024
- Cumulative days on market: 5 days
- Listing terms: Cash,Cash to New Loan
- Exclusions: lower level bathroom mirror, furnishings & personal items
Price history
| Date | Event | Price |
|---|---|---|
| 2/20/2024 | Sold | $1,685,000+5.3%$552/sqft |
Source:  CRMLS #OC24008662 Report a problem CRMLS #OC24008662 Report a problem | ||
| 1/27/2024 | Contingent | $1,599,900$524/sqft |
Source: CRMLS #OC24008662 Report a problem | ||
| 1/21/2024 | Listed for sale | $1,599,900+357.1%$524/sqft |
Source: CRMLS #OC24008662 Report a problem | ||
| 8/22/1994 | Sold | $350,000$115/sqft |
Source: Public Record Report a problem | ||
Public tax history
| Year | Property taxes | Tax assessment |
|---|---|---|
| 2025 | $17,662 +193.1% | $1,718,700 +198.2% |
| 2024 | $6,026 +5.1% | $576,361 +2% |
| 2023 | $5,734 +1.8% | $565,060 +2% |
| 2022 | $5,631 +0.7% | $553,981 +2% |
| 2021 | $5,589 +0.9% | $543,119 +1% |
| 2020 | $5,540 | $537,550 +2% |
| 2019 | $5,540 +2% | $527,010 +2% |
| 2018 | $5,429 +4% | $516,677 -42.2% |
| 2017 | $5,222 | $894,000 +80% |
| 2016 | $5,222 +3.1% | $496,615 +1.5% |
| 2015 | $5,064 +3.5% | $489,156 +2% |
| 2014 | $4,892 | $479,575 +0.5% |
| 2013 | -- | $477,408 +2% |
| 2012 | -- | $468,048 +2% |
| 2011 | -- | $458,871 +0.8% |
| 2010 | -- | $455,442 -0.2% |
| 2009 | -- | $456,525 +2% |
| 2008 | -- | $447,574 +2% |
| 2007 | -- | $438,799 +2% |
| 2006 | -- | $430,196 +2% |
| 2005 | -- | $421,761 +2% |
| 2004 | -- | $413,492 +1.9% |
| 2003 | -- | $405,914 +2% |
| 2002 | -- | $397,955 +2% |
| 2001 | $3,873 +1.9% | $390,152 +2% |
| 2000 | $3,800 | $382,502 |
Find assessor info on the county website
Neighborhood: 92653
Nearby homes
- $1,631,1005 bd3 ba3k sqft24881 Sausalito St, Laguna Hills, CA 92653Off Market
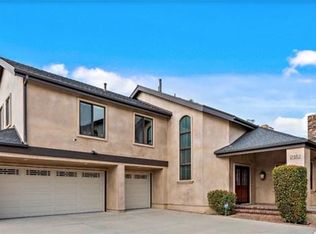
- $1,861,2005 bd3 ba3.6k sqft24861 Sausalito St, Laguna Hills, CA 92653Off Market
- $1,757,3004 bd3 ba3.3k sqft24891 Sausalito St, Laguna Hills, CA 92653Off Market
- $1,665,0004 bd3 ba3.3k sqft24872 Sausalito St, Laguna Hills, CA 92653Off Market
- $1,900,2005 bd3 ba3k sqft24882 Sausalito St, Laguna Hills, CA 92653Off Market
- $1,246,0003 bd2 ba1.6k sqft25831 La Serra, Laguna Hills, CA 92653Off Market
- $1,602,2004 bd3 ba2.6k sqft24862 Sausalito St, Laguna Hills, CA 92653Off Market
- $1,700,9004 bd3 ba2.6k sqft24892 Sausalito St, Laguna Hills, CA 92653Off Market
Nearby schools
GreatSchools rating
- 9/10Valencia Elementary SchoolGrades: K-6Distance: 0.8 mi
- 8/10La Paz Intermediate SchoolGrades: 7-8Distance: 1.7 mi
- 8/10Laguna Hills High SchoolGrades: 9-12Distance: 0.7 mi
Get a cash offer in 3 minutes
Find out how much your home could sell for in as little as 3 minutes with a no-obligation cash offer.
Estimated market value
$1,859,500
Get a cash offer in 3 minutes
Find out how much your home could sell for in as little as 3 minutes with a no-obligation cash offer.
Estimated market value
$1,859,500
- California
- Orange County
- Laguna Hills
- 92653
- 24871 Sausalito St
Nearby cities
Nearby zip codes
Other Laguna Hills Topics
