Skip main navigation
For sale
  • $429,000

    24872 E 570th Rd, Colcord, OK 74338

    3beds
    1,938sqft
    : 
    $2,686/mo
    Get pre-qualified
    Single Family Residence
    Built in 2018
    3.41 Acres Lot
    $-- Zestimate®
    $221/sqft
    $-- HOA

    What's special

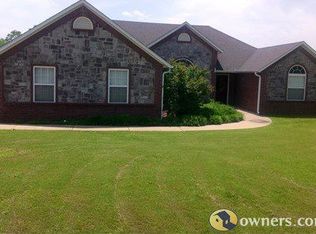
    Presenting a refined single-family residence--a meticulously maintained property constructed in 2018. This attractive property, encompassing 1938 square feet, offers a sophisticated living experience designed for discerning individuals. The kitchen is a culinary enthusiast's delight, equipped with stainless steel appliances and featuring a central island, providing both functionality and a focal point for entertaining. The bathrooms offer an elevated level of comfort and utility. One bathroom is appointed with a luxurious jetted bathtub, providing a tranquil retreat, while another features a spacious walk-in shower, emphasizing modern convenience. This residence thoughtfully integrates indoor and outdoor living with dedicated outdoor living space, a welcoming covered front porch & screened in back porch, perfect for relaxation &social gatherings. Further enhancing convenience is a covered breezeway to the oversized garage. We invite you to experience the distinguished lifestyle offered by this exceptional property.
    2 days
    |
    36
    |
    4
    |

    Zillow last checked:

    Listing updated:

    Listed by:

    Misti Stephens 479-238-0442,

    Crye-Leike REALTORS, Siloam Springs

    Source: ArkansasOne MLS,MLS#: 1356728MLS LogoOriginating MLS: Northwest Arkansas Board of REALTORS MLS

      Facts & features

      Interior

      Bedrooms & bathrooms
      • Bedrooms: 3
      • Bathrooms: 2
      • Full bathrooms: 2
      Heating
      • Central, Gas, Heat Pump
      Cooling
      • Central Air, Electric
      Appliances
      • Included: Dryer, Dishwasher, Electric Water Heater, Gas Range, Microwave Hood Fan, Microwave, Refrigerator, Range Hood, Washer, ENERGY STAR Qualified Appliances
      • Laundry: Washer Hookup, Dryer Hookup
      Features
      • Built-in Features, Ceiling Fan(s), Granite Counters, Pantry, Split Bedrooms, Walk-In Closet(s), Window Treatments
      • Flooring: Tile, Wood
      • Windows: Blinds
      • Has basement: No
      • Number of fireplaces: 1
      • Fireplace features: Gas Log, Living Room
      Interior area
      • Total structure area: 1,938
      • Total interior livable area: 1,938 sqft
      Video & virtual tour

      Property

      Parking
      • Total spaces: 2
      • Parking features: Detached, Garage, Garage Door Opener
      • Has garage: Yes
      • Covered spaces: 2
      Features
      • Levels: One
      • Stories: 1
      • Patio & porch: Covered, Enclosed, Patio, Porch, Screened
      • Exterior features: Concrete Driveway, Gravel Driveway
      • Fencing: Partial
      • Waterfront features: None
      Lot
      • Size: 3.41 Acres
      • Features: Central Business District, Near Park, Outside City Limits, Open Lot, Rolling Slope, Rural Lot
      Details
      • Additional structures: Outbuilding
      • Parcel number: 210083589
      • Special conditions: None

      Construction

      Type & style
      • Home type: SingleFamily
      • Property subtype: Single Family Residence
      Materials
      • Aluminum Siding, Brick
      • Foundation: Slab
      • Roof: Architectural,Shingle
      Condition
      • New construction: No
      • Year built: 2018

      Utilities & green energy

      • Electric: Generator
      • Sewer: Septic Tank
      • Utilities for property: Electricity Available, Fiber Optic Available, Propane, Septic Available
      Green energy
      • Energy efficient items: Appliances

      Community & HOA

      Community
      • Features: Biking, Near Schools, Park, Trails/Paths
      • Security: Smoke Detector(s)
      • Subdivision: Na
      Location
      • Region: Colcord

      Financial & listing details

      • Price per square foot: $221/sqft
      • Annual tax amount: $1,731
      • Date on market: 7/25/2026
      • Cumulative days on market: 3 days
      • Road surface type: Paved

        Estimated market value

        Not available

        Estimated sales range

        Not available

        Not available

        Price history

        DateEventPrice
        7/26/2026Listed for sale$429,000$221/sqft
        Source: ArkansasOne MLS #1356728 Report a problem

        Public tax history

        Tax history is unavailable.

        Monthly payment

        Est. payment

        Payment breakdown

        Explore the cost of this home by adjusting the details. Changes won't be saved.
        All calculations are estimates and provided by Zillow, Inc. for informational purposes only. Actual amounts may vary.
        HOA fees may include property taxes on listings classified as Co-Ops. Contact the listing agent and/or owner for fee details.
        Mortgage interest rates are dependent on a number of factors, including credit score, down payment, and repayment length. Interest rate data provided by Zillow Group Marketplace, Inc. as of 1/1/1970 from various mortgage lenders with which we have lead or other similar arrangements; the Estimated Payment is an average of those rates.
        See how much you could borrow to make a competitive offer.

        Climate risks

        Neighborhood: 74338

        Getting around

        0 / 100
        Car-Dependent
        23 / 100
        Somewhat Bikeable

        Nearby schools

        GreatSchools rating
        Schools provided by the listing agent
        • District: Moseley

        Source: ArkansasOne MLS. This data may not be complete. We recommend contacting the local school district to confirm school assignments for this home.

        A local agent can set up tours, give advice and negotiate with sellers.

        A local lender can help you make sure your offer is ready when you are.

        Browse local experts

        Similar homes