Skip main navigation
Sold
  • Price Unknown

    24872 NE K 4 Hwy, Eskridge, KS 66423

    4beds
    1,559sqft
    Single Family Residence, Residential
    Built in 1914
    2.7 Acres Lot
    $195,500 Zestimate®
    $--/sqft
    $1,507 Estimated rent

    Home value

    $195,500

    Estimated sales range

    Not available

    $1,507/mo

    Zestimate® history
    Loading
    Loading...

    Owner options

    List your home for rent

    $1,507/mo

    Rent Zestimate®

    Find your next renter with Zillow Rental Manager. Plus, with online applications, you can quickly screen prospective tenants – for free.

    Learn more

    $1,507/mo

    Rent Zestimate®

    Refinance and save

    Refinancing to a lower rate could help reduce your monthly payments and save thousands over the life of the loan.

    See today's rates

    Explore your selling options

    Work with a Zillow partner agent

    Leverage their expertise and Zillow's premium Showcase listings to get your home seen by more buyers.

    Get started

    List with your own agent

    Get your home in front of millions of buyers by listing it on Zillow.

    Learn how to do it

    Sell it yourself

    Take full control of how buyers see your home on Zillow by listing For Sale by Owner (FSBO).

    List your home

    What's special

    Built-in bookshelvesFunctional kitchenFour bedroomsSpacious dining roomOverhead doors
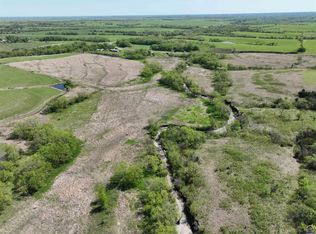
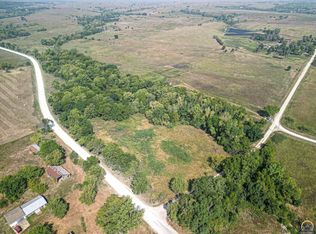
    This charming two-story home offers the character you’ve been searching for. The main floor features a cozy living room with built-in bookshelves, a spacious dining room, and a functional kitchen. Upstairs, you’ll find four bedrooms and a full bathroom. The home is equipped with central heating, window AC units, rural water, and a septic system. Sitting on 2.7 acres, the property boasts a massive 125' x 40' shop with a concrete floor and overhead doors on both ends. It previously included an office and bathroom, though those utilities are currently disconnected. Additionally, there are two more outbuildings—measuring 40' x 26' and 26' x 26'—Whether you're looking for a place to work, store equipment, or start a hobby, the shop and outbuildings offer incredible versatility. This property needs a little TLC, but it’s packed with potential. Bring your vision and make it your own!

    Zillow last checked:

    Listing updated:

    Listed by:

    Connie Havenstein 785-845-6639,

    TopCity Realty, LLC

    Bought with:

    Christine Gallegos, 00240133

    TopCity Realty, LLC

    Source: Sunflower AOR as distributed by MLS GRID,MLS#: 239507MLS Logo

    Facts & features

    Interior

    Bedrooms & bathrooms
    • Bedrooms: 4
    • Bathrooms: 1
    • Full bathrooms: 1
    Primary bedroom
    • Level: Upper
    • Area: 128.7
    • Dimensions: 11.7 x 11
    Bedroom 2
    • Level: Upper
    • Area: 89.1
    • Dimensions: 11 x 8.10
    Bedroom 3
    • Level: Upper
    • Area: 99
    • Dimensions: 11 x 9
    Bedroom 4
    • Level: Upper
    • Area: 138.06
    • Dimensions: 11.8 x 11.7
    Dining room
    • Level: Main
    • Area: 162.26
    • Dimensions: 13.3 x 12.2
    Kitchen
    • Level: Main
    • Area: 241.57
    • Dimensions: 20.3 x 11.9
    Laundry
    • Level: Basement
    Living room
    • Level: Main
    • Area: 279.72
    • Dimensions: 22.2 x 12.6
    Heating
    • Natural Gas, Propane
    Cooling
    • Window Unit(s)
    Appliances
    • Included: Gas Range, Refrigerator
    Features
    • Basement: Stone/Rock
    • Has fireplace: No
    Interior area
    • Total structure area: 1,559
    • Total interior livable area: 1,559 sqft
    • Finished area above ground: 1,559
    • Finished area below ground: 0

    Property

    Parking
    • Total spaces: 8
    • Parking features: Garage
    • Garage spaces: 8
    Features
    • Levels: Two
    Lot
    • Size: 2.7 Acres
    • Features: Corner Lot
    Details
    • Parcel number: R4309
    • Special conditions: Standard,Arm's Length

    Construction

    Type & style
    • Home type: SingleFamily
    • Property subtype: Single Family Residence, Residential
    Condition
    • Year built: 1914

    Utilities & green energy

    • Water: Rural Water

    Community & HOA

    Community
    • Subdivision: Other
    HOA
    • Has HOA: No
    Location
    • Region: Eskridge

    Financial & listing details

    • Annual tax amount: $2,383
    • Date on market: 5/23/2025
    • Cumulative days on market: 3 days

    Price history

    DateEventPrice
    6/20/2025Sold--
    Source: Sunflower AOR as distributed by MLS GRID #239507 Report a problem
    5/26/2025Pending sale$199,000$128/sqft
    Source: Sunflower AOR as distributed by MLS GRID #239507 Report a problem
    5/23/2025Listed for sale$199,000$128/sqft
    Source: Sunflower AOR as distributed by MLS GRID #239507 Report a problem

    Public tax history

    Tax history is unavailable.

    Neighborhood: 66423

    Nearby schools

    GreatSchools rating
    Schools provided by the listing agent
    • Elementary: Mission Valley Elementary School/USD 330
    • Middle: Mission Valley Middle School/USD 330
    • High: Mission Valley High School/USD 330

    Source: Sunflower AOR as distributed by MLS GRID. This data may not be complete. We recommend contacting the local school district to confirm school assignments for this home.

    Sell for more on Zillow
    Get a Zillow Showcase℠ listing at no additional cost and you could sell for .
    $195,500
    2% more
    +$3,910
    With Zillow Showcase(estimated)
    $199,410
    Sell for more on Zillow
    Get a Zillow Showcase℠ listing at no additional cost and you could sell for .
    $195,500
    2% more
    +$3,910
    With Zillow Showcase(estimated)
    $199,410