Skip main navigation
Sold for $710,100
  • $710,100

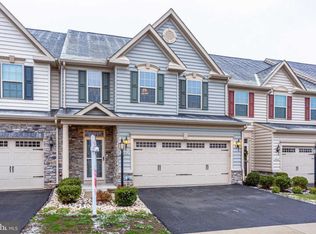
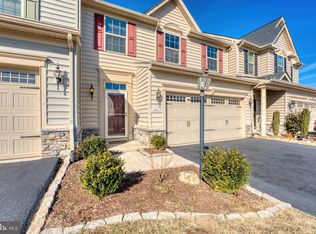
    24873 Culbertson Ter, Aldie, VA 20105

    3beds
    2,550sqft
    Townhouse
    Built in 2015
    3,920 Square Feet Lot
    $747,600 Zestimate®
    $278/sqft
    $3,249 Estimated rent

    Home value

    $747,600

    $710,000 - $785,000

    $3,249/mo

    Zestimate® history
    Loading
    Loading...

    Owner options

    List your home for rent

    $3,249/mo

    Rent Zestimate®

    Find your next renter with Zillow Rental Manager. Plus, with online applications, you can quickly screen prospective tenants – for free.

    Learn more

    $3,249/mo

    Rent Zestimate®

    Refinance and save

    $4,418/mo

    Est. payment

    Refinancing to a lower rate could help reduce your monthly payments and save thousands over the life of the loan.

    See today's rates

    $4,418/mo

    Est. payment

    Explore your selling options

    Work with a Zillow partner agent

    Leverage their expertise and Zillow's premium Showcase listings to get your home seen by more buyers.

    Get started

    List with your own agent

    Get your home in front of millions of buyers by listing it on Zillow.

    Learn how to do it

    Sell it yourself

    Take full control of how buyers see your home on Zillow by listing For Sale by Owner (FSBO).

    List your home

    What's special

    Cozy loft areaAttached en suite bathExtended great roomCustom patio areaExpanded showerBreakfast barMl laundry rm
    LOVINGLY MAINTAINED FROM TOP TO BOTTOM! THIS 3 BR 2.5 BATH END UNIT TH THAT BACKS TO COMMON AREA WILL NOT DISAPPOINT! STEP INTO THE FOYER & FOLLOW THE GLEAMING HDWD FLOORS THROUGH THE ARCHED DOORWAY TO THE GOURMET KITCHEN W/ GRANITE COUNTERTOPS, CUSTOM BACKSPLASH, TONS OF CABINETRY W/UNDER CABINET LIGHTING, DBLE OVENS, COOKTOP, CTR ISLAND, BREAKFAST BAR & W/I PANTRY, ALL OVERLOOKING THE DINING AREA* EXTENDED GREAT ROOM W/ VAULTED CEILING & DOOR LEADING OUT TO THE CUSTOM PATIO AREA W/ ELECTRIC AWNING THAT IS BEAUTIFULLY LANDSCAPED W/ ACCENT LIGHTING* ML PRIMARY SUITE WITH NEUTRAL CARPETING & ATTACHED EN SUITE BATH WITH TILE FLOORS, DUAL SINK VANITY, EXPANDED SHOWER W/BENCH & W/I CLOSET* ML LAUNDRY RM W/TILE FLOORS & SIDE BY SIDE W/D + ACCESS TO 2 CAR GARAGE* ASCEND UPSTAIRS TO COZY LOFT AREA W/ ARCHED OPENINGS OVERLOOKING THE GREAT ROOM, NEUTRAL CARPETING, TWO LRGE BR'S + FULL BATH WITH DUAL SINK VANITY & SEPARATE TUB/SHOWER COMBO AREA* ADDL STORAGE ROOM OR A SPACE TO MAKE YOUR OWN! CLOSE TO MAJOR COMMUTER ROUTES, RESTAURANTS, SHOPPING ETC. A MUST SEE!!!

    Zillow last checked:

    Listing updated:

    Listed by:

    Meg Olympia 703-475-1552,

    Long & Foster Real Estate, Inc.

    Bought with:

    Jana madanapalli, 0225207937

    Alluri Realty, Inc.

    Source: Bright MLS,MLS#: VALO2056668MLS Logo

    Facts & features

    Interior

    Bedrooms & bathrooms
    • Bedrooms: 3
    • Bathrooms: 3
    • Full bathrooms: 2
    • 1/2 bathrooms: 1
    • Main level bathrooms: 2
    • Main level bedrooms: 1
    Rooms
    • Room types: Dining Room, Primary Bedroom, Bedroom 2, Bedroom 3, Kitchen, Foyer, Great Room, Laundry, Loft, Storage Room, Primary Bathroom, Full Bath
    Basement
    • Area: 0
    Heating
    • Forced Air, Natural Gas
    Cooling
    • Ceiling Fan(s), Central Air, Electric
    Appliances
    • Included: Microwave, Cooktop, Dishwasher, Disposal, Dryer, Ice Maker, Double Oven, Oven, Refrigerator, Stainless Steel Appliance(s), Washer, Water Heater, Gas Water Heater
    • Laundry: Main Level, Laundry Room
    Features
    • Ceiling Fan(s), Chair Railings, Crown Molding, Dining Area, Entry Level Bedroom, Family Room Off Kitchen, Open Floorplan, Eat-in Kitchen, Kitchen - Gourmet, Kitchen Island, Kitchen - Table Space, Pantry, Primary Bath(s), Recessed Lighting, Bathroom - Tub Shower, Upgraded Countertops, Walk-In Closet(s), 2 Story Ceilings, 9'+ Ceilings, Dry Wall, High Ceilings, Vaulted Ceiling(s)
    • Flooring: Carpet, Ceramic Tile, Hardwood, Wood
    • Has basement: No
    • Has fireplace: No
    Interior area
    • Total structure area: 2,550
    • Total interior livable area: 2,550 sqft
    • Finished area above ground: 2,550
    • Finished area below ground: 0

    Property

    Parking
    • Total spaces: 2
    • Parking features: Storage, Garage Faces Front, Garage Door Opener, Inside Entrance, Attached
    • Attached garage spaces: 2
    Accessibility
    • Accessibility features: None
    Features
    • Levels: Two
    • Stories: 2
    • Patio & porch: Patio
    • Exterior features: Awning(s), Bump-outs, Lighting
    • Pool features: Community
    Lot
    • Size: 3,920 Square Feet
    • Features: Backs - Open Common Area, Landscaped, Rear Yard, SideYard(s), Wooded
    Details
    • Additional structures: Above Grade, Below Grade
    • Parcel number: 248403193000
    • Zoning: PDH4
    • Special conditions: Standard

    Construction

    Type & style
    • Home type: Townhouse
    • Architectural style: Colonial
    • Property subtype: Townhouse
    Materials
    • Stone, Vinyl Siding
    • Foundation: Slab
    Condition
    • Very Good
    • New construction: No
    • Year built: 2015
    Details
    • Builder model: GRIFFIN HALL
    • Builder name: RYAN HOMES

    Utilities & green energy

    • Sewer: Public Sewer
    • Water: Public

    Community & HOA

    Community
    • Subdivision: West Ridge
    HOA
    • Has HOA: Yes
    • Amenities included: Basketball Court, Bike Trail, Clubhouse, Common Grounds, Community Center, Fitness Center, Jogging Path, Picnic Area, Pool, Tennis Court(s), Tot Lots/Playground
    • Services included: Common Area Maintenance, Management, Pool(s), Reserve Funds, Road Maintenance, Snow Removal, Trash
    • HOA fee: $117 monthly
    • HOA name: DULLES FARMS COMMUNITY ASSOCIATION
    Location
    • Region: Aldie

    Financial & listing details

    • Price per square foot: $278/sqft
    • Tax assessed value: $623,640
    • Annual tax amount: $5,550
    • Date on market: 8/26/2023
    • Listing agreement: Exclusive Right To Sell
    • Ownership: Fee Simple

    Price history

    DateEventPrice
    6/9/2025Listing removed$3,350$1/sqft
    Source: Bright MLS #VALO2098800 Report a problem
    6/4/2025Listing removed$744,900$292/sqft
    Source: Bright MLS #VALO2093460 Report a problem
    6/3/2025Listed for rent$3,350$1/sqft
    Source: Bright MLS #VALO2098800 Report a problem
    5/8/2025Price change$744,900-0.4%$292/sqft
    Source: Bright MLS #VALO2093460 Report a problem
    5/3/2025Price change$747,900-0.3%$293/sqft
    Source: Bright MLS #VALO2093460 Report a problem
    4/24/2025Price change$749,900-1.2%$294/sqft
    Source: Bright MLS #VALO2093460 Report a problem
    4/22/2025Price change$759,000-1.3%$298/sqft
    Source: Bright MLS #VALO2093460 Report a problem
    4/11/2025Listed for sale$769,000+8.3%$302/sqft
    Source: Bright MLS #VALO2093460 Report a problem
    9/29/2023Sold$710,100-0.7%$278/sqft
    Source: Bright MLS #VALO2056668 Report a problem
    8/30/2023Pending sale$715,000$280/sqft
    Source: Bright MLS #VALO2056668 Report a problem
    8/29/2023Listed for sale$715,000$280/sqft
    Source: Bright MLS #VALO2056668 Report a problem
    8/28/2023Pending sale$715,000$280/sqft
    Source: Bright MLS #VALO2056668 Report a problem
    8/26/2023Listed for sale$715,000+49.4%$280/sqft
    Source: Bright MLS #VALO2056668 Report a problem
    9/29/2015Sold$478,729-26.9%$188/sqft
    Source: Public Record Report a problem
    5/4/2015Sold$654,490$257/sqft
    Source: Public Record Report a problem

    Public tax history

    YearProperty taxesTax assessment
    2025$5,730 -2.3%$711,820 +5%
    2024$5,863 +7.4%$677,760 +8.7%
    2023$5,457 +0.9%$623,640 +2.6%
    2022$5,409 +5.5%$607,700 +16.2%
    2021$5,126 -2.5%$523,030 +3%
    2020$5,256 0%$507,860 +3.3%
    2019$5,256 +2.2%$491,820 +3.8%
    2018$5,141 +3.8%$473,850 +7.6%
    2017$4,955 +215.2%$440,480 -1.4%
    2016$1,572 $446,710
    2015$1,572 +5.9%--
    2014$1,484 --
    Find assessor info on the county website

    Neighborhood: 20105

    Nearby schools

    GreatSchools rating
    Schools provided by the listing agent
    • Elementary: Goshen Post
    • Middle: Mercer
    • High: John Champe
    • District: Loudoun County Public Schools

    Source: Bright MLS. This data may not be complete. We recommend contacting the local school district to confirm school assignments for this home.

    Get a cash offer in 3 minutes
    Find out how much your home could sell for in as little as 3 minutes with a no-obligation cash offer.
    Estimated market value
    $747,600
    Get a cash offer in 3 minutes
    Find out how much your home could sell for in as little as 3 minutes with a no-obligation cash offer.
    Estimated market value
    $747,600