Discover the perfect blend of contemporary elegance and everyday comfort in this beautifully renovated home. Thoughtfully designed with modern finishes and an airy, open layout, this residence offers the ultimate in stylish living.
Nestled within the sought-after Rancho Niguel community, this home comes with exclusive access to The Club at Rancho Niguel, where you can enjoy resort-style amenities—including a sparkling pool, spa, gym, and courts for racquetball, pickleball, volleyball, basketball, and tennis.
Step inside to be greeted by soaring ceilings and an eye-catching chandelier that adds a touch of grandeur. The spacious living area is anchored by a sleek marble fireplace, and a striking wrought iron staircase leads to the upper level, adding to the home’s architectural charm.
Designed for effortless entertaining, the dining area opens seamlessly to the backyard through sliding glass doors, creating an inviting indoor-outdoor connection. The beautifully updated kitchen is a dream, featuring crisp white shaker cabinetry, quartz countertops, and new high-end stainless steel appliances that make cooking both stylish and functional. A chic powder room and direct access to your two-car garage complete the main floor.
Upstairs, you’ll find three generously sized bedrooms, including a serene primary suite with picturesque mountain and tree-lined views. The ensuite bath has been reimagined with a dual sink vanity, brand-new glass shower doors, and a spacious walk-in closet. An additional updated bathroom serves the secondary bedrooms, ensuring comfort for family and guests alike.
This home is packed with additional upgrades, including a smart thermostat and security system, window coverings, new garage door and motor, and new AC condenser and furnace for year-round comfort. Newly installed energy-efficient windows and sliding doors not only enhance the home’s aesthetics but may also help reduce energy costs.
With its stylish updates, prime location, and vibrant community amenities, this home offers the perfect backdrop for modern living. Don’t miss the chance to make it yours!
Sold for $1,350,000
Listed by: Compass • Todd Davis • Contact: 949-447-4444
Bought with: Seven Gables Real Estate
$1,350,000
24875 Via Susana, Laguna Niguel, CA 92677
3beds
1,266sqft
Single Family Residence
Built in 1990
3,250 Square Feet Lot
$1,370,900 Zestimate®
$1,066/sqft
$4,358 Estimated rent
Home value
$1,370,900
$1.29M - $1.45M
$4,358/mo
Zestimate® history
Owner options
List your home for rent
$4,358/mo
Rent Zestimate®
Find your next renter with Zillow Rental Manager. Plus, with online applications, you can quickly screen prospective tenants – for free.
$4,358/mo
Rent Zestimate®
Refinance and save
$8,416/mo
Est. payment
Refinancing to a lower rate could help reduce your monthly payments and save thousands over the life of the loan.
$8,416/mo
Est. payment
Explore your selling options
Work with a Zillow partner agent
Leverage their expertise and Zillow's premium Showcase listings to get your home seen by more buyers.
Get startedList with your own agent
Get your home in front of millions of buyers by listing it on Zillow.
Learn how to do itSell it yourself
Take full control of how buyers see your home on Zillow by listing For Sale by Owner (FSBO).
List your homeWhat's special
Zillow last checked:
Listing updated:
Listed by:
Todd Davis DRE #01969131 949-447-4444,
Compass,
Jorge Anzaldi DRE #02178002 949-995-4339,
Compass
Bought with:
Winston Yeh, DRE #02189964
Seven Gables Real Estate
Source: CRMLS,MLS#: OC25054784 Originating MLS: California Regional MLS
Originating MLS: California Regional MLSFacts & features
Interior
Bedrooms & bathrooms
- Bedrooms: 3
- Bathrooms: 3
- Full bathrooms: 2
- 1/2 bathrooms: 1
- Main level bathrooms: 1
Rooms
- Room types: Bedroom, Great Room, Primary Bedroom
Primary bedroom
- Features: Primary Suite
Bedroom
- Features: All Bedrooms Up
Heating
- Central
Cooling
- Central Air
Appliances
- Laundry: In Garage
Features
- Ceiling Fan(s), Cathedral Ceiling(s), All Bedrooms Up, Primary Suite
- Has fireplace: Yes
- Fireplace features: Living Room
- Common walls with other units/homes: No Common Walls
Interior area
- Total interior livable area: 1,266 sqft
Property
Parking
- Total spaces: 4
- Parking features: Direct Access, Driveway, Garage
- Attached garage spaces: 2
- Uncovered spaces: 2
Features
- Levels: Two
- Stories: 2
- Entry location: 1
- Pool features: Community, Association
- Has view: Yes
- View description: Mountain(s), Neighborhood
Lot
- Size: 3,250 Square Feet
- Features: 0-1 Unit/Acre
Details
- Parcel number: 65457318
- Special conditions: Standard
Construction
Type & style
- Home type: SingleFamily
- Property subtype: Single Family Residence
Condition
- Updated/Remodeled,Turnkey
- New construction: No
- Year built: 1990
Utilities & green energy
- Sewer: Public Sewer
- Water: Public
Community & HOA
Community
- Features: Park, Storm Drain(s), Street Lights, Sidewalks, Pool
- Security: Security System
- Subdivision: Tampico (Rn) (Rno)
HOA
- Has HOA: Yes
- Amenities included: Clubhouse, Sport Court, Meeting Room, Barbecue, Picnic Area, Playground, Pickleball, Pool, Recreation Room, Spa/Hot Tub, Tennis Court(s)
- HOA fee: $38 monthly
- HOA name: Rancho Niguel
- HOA phone: 949-855-1800
- Second HOA fee: $95 monthly
- Second HOA name: Rancho Niguel Recreational
- Second HOA phone: 949-855-1800
- Third HOA fee: $110 monthly
- Third HOA name: Tampico
- Third HOA phone: 949-448-6000
Location
- Region: Laguna Niguel
Financial & listing details
- Price per square foot: $1,066/sqft
- Tax assessed value: $1,222,776
- Annual tax amount: $12,350
- Date on market: 3/12/2025
- Cumulative days on market: 9 days
- Listing terms: Cash,Cash to New Loan,Conventional
Price history
| Date | Event | Price |
|---|---|---|
| 4/29/2025 | Listing removed | $4,350$3/sqft |
Source: Zillow Rentals Report a problem | ||
| 4/22/2025 | Listed for rent | $4,350+82.8%$3/sqft |
Source: Zillow Rentals Report a problem | ||
| 4/9/2025 | Sold | $1,350,000-3.2%$1,066/sqft |
Source:  CRMLS #OC25054784 Report a problem CRMLS #OC25054784 Report a problem | ||
| 4/6/2025 | Pending sale | $1,395,000$1,102/sqft |
Source: CRMLS #OC25054784 Report a problem | ||
| 3/22/2025 | Contingent | $1,395,000$1,102/sqft |
Source: CRMLS #OC25054784 Report a problem | ||
| 3/12/2025 | Listed for sale | $1,395,000+16.4%$1,102/sqft |
Source: CRMLS #OC25054784 Report a problem | ||
| 4/8/2024 | Sold | $1,198,800$947/sqft |
Source: CRMLS #OC24037832 Report a problem | ||
| 3/21/2024 | Pending sale | $1,198,800$947/sqft |
Source: CRMLS #OC24037832 Report a problem | ||
| 3/10/2024 | Contingent | $1,198,800$947/sqft |
Source: CRMLS #OC24037832 Report a problem | ||
| 2/23/2024 | Listed for sale | $1,198,800+34.7%$947/sqft |
Source: CRMLS #OC24037832 Report a problem | ||
| 12/8/2023 | Sold | $890,000-6.2%$703/sqft |
Source: Public Record Report a problem | ||
| 12/3/2023 | Pending sale | $949,000$750/sqft |
Source: CRMLS #NP23208471 Report a problem | ||
| 11/26/2023 | Contingent | $949,000$750/sqft |
Source: CRMLS #NP23208471 Report a problem | ||
| 11/21/2023 | Listed for sale | $949,000$750/sqft |
Source: CRMLS #NP23208471 Report a problem | ||
| 11/16/2023 | Contingent | $949,000$750/sqft |
Source: CRMLS #NP23208471 Report a problem | ||
| 11/12/2023 | Listed for sale | $949,000+139.6%$750/sqft |
Source: CRMLS #NP23208471 Report a problem | ||
| 5/16/2012 | Sold | $396,000+55.9%$313/sqft |
Source: Public Record Report a problem | ||
| 5/1/2011 | Listing removed | $2,380$2/sqft |
Source: Coldwell Banker Residential Brokerage - Dana Point / San Clemente/ San Juan Capistrano #S645256 Report a problem | ||
| 3/3/2011 | Price change | $2,380-4.8%$2/sqft |
Source: NRT California #S645256 Report a problem | ||
| 2/9/2011 | Price change | $2,500-3.8%$2/sqft |
Source: Coldwell Banker Residential Brokerage #S645256 Report a problem | ||
| 1/24/2011 | Listed for rent | $2,600$2/sqft |
Source: Coldwell Banker Residential Brokerage #S645256 Report a problem | ||
| 9/29/1999 | Sold | $254,000$201/sqft |
Source: Public Record Report a problem | ||
Public tax history
| Year | Property taxes | Tax assessment |
|---|---|---|
| 2025 | $12,350 +36.2% | $1,222,776 +37.4% |
| 2024 | $9,068 +87% | $890,000 +86.2% |
| 2023 | $4,848 +1.9% | $478,078 +2% |
| 2022 | $4,756 +2% | $468,704 +2% |
| 2021 | $4,664 +1% | $459,514 +1% |
| 2020 | $4,618 | $454,803 +2% |
| 2019 | $4,618 +2% | $445,886 +2% |
| 2018 | $4,527 +4% | $437,144 +2% |
| 2017 | $4,354 | $428,573 +2% |
| 2016 | $4,354 +1.9% | $420,170 +1.5% |
| 2015 | $4,271 +3.5% | $413,859 +2% |
| 2014 | $4,125 | $405,753 +0.5% |
| 2013 | -- | $403,920 +30% |
| 2012 | -- | $310,805 +2% |
| 2011 | -- | $304,711 +0.8% |
| 2010 | -- | $302,434 -0.2% |
| 2009 | -- | $303,154 +2% |
| 2008 | -- | $297,210 +2% |
| 2007 | -- | $291,383 +2% |
| 2006 | -- | $285,670 +2% |
| 2005 | -- | $280,069 +2% |
| 2004 | -- | $274,578 +1.9% |
| 2003 | -- | $269,546 +2% |
| 2002 | -- | $264,261 +2% |
| 2001 | $2,573 +1.9% | $259,080 +2% |
| 2000 | $2,525 | $254,000 |
Find assessor info on the county website
Neighborhood: 92677
Nearby homes
- $1,184,9003 bd3 ba1.5k sqft24871 Via Susana, Laguna Niguel, CA 92677Off Market

- $1,304,3003 bd3 ba1.5k sqft24882 Vista Magnifica, Laguna Niguel, CA 92677Off Market

- $1,319,8004 bd3 ba1.7k sqft24872 Vista Magnifica, Laguna Niguel, CA 92677Off Market
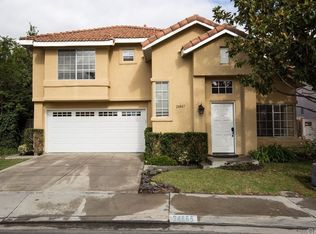
- $1,119,3003 bd2 ba1.2k sqft24865 Via Susana, Laguna Niguel, CA 92677Off Market
- $1,324,1003 bd2 ba1.5k sqft28572 Rancho Laguna, Laguna Niguel, CA 92677Off Market
- $1,234,2003 bd2 ba1.2k sqft24872 Via Susana, Laguna Niguel, CA 92677Off Market
- $1,304,8003 bd3 ba1.5k sqft24862 Vista Magnifica, Laguna Niguel, CA 92677Off Market
- $1,320,4004 bd2 ba1.6k sqft28566 Rancho Laguna, Laguna Niguel, CA 92677Off Market
Nearby schools
GreatSchools rating
- 9/10Marian Bergeson Elementary SchoolGrades: K-5Distance: 0.6 mi
- 9/10Aliso Viejo Middle SchoolGrades: 6-8Distance: 2.5 mi
- 10/10Aliso Niguel High SchoolGrades: 9-12Distance: 1.7 mi
Get a cash offer in 3 minutes
Find out how much your home could sell for in as little as 3 minutes with a no-obligation cash offer.
Estimated market value
$1,370,900
Get a cash offer in 3 minutes
Find out how much your home could sell for in as little as 3 minutes with a no-obligation cash offer.
Estimated market value
$1,370,900
- California
- Orange County
- Laguna Niguel
- 92677
- 24875 Via Susana
Nearby cities
Nearby zip codes
Other Laguna Niguel Topics
