5408 Winding View Ln, Raleigh, NC 27615
Home value
$1,992,400
$1.89M - $2.09M
$6,429/mo
Owner options
$6,429/mo
Rent Zestimate®
Find your next renter with Zillow Rental Manager. Plus, with online applications, you can quickly screen prospective tenants – for free.
$6,429/mo
Rent Zestimate®
$14,167/mo
Est. payment
Refinancing to a lower rate could help reduce your monthly payments and save thousands over the life of the loan.
$14,167/mo
Est. payment
Explore your selling options
Work with a Zillow partner agent
Leverage their expertise and Zillow's premium Showcase listings to get your home seen by more buyers.
Get startedList with your own agent
Get your home in front of millions of buyers by listing it on Zillow.
Learn how to do itSell it yourself
Take full control of how buyers see your home on Zillow by listing For Sale by Owner (FSBO).
List your homeWhat's special
Zillow last checked:
Listing updated:
Alan Murray 919-601-7778,
Berkshire Hathaway HomeService
Nev Nelson, 351328
Better Homes & Gardens Real Es
Facts & features
Interior
Bedrooms & bathrooms
- Bedrooms: 4
- Bathrooms: 5
- Full bathrooms: 4
- 1/2 bathrooms: 1
- Main level bathrooms: 2
- Main level bedrooms: 2
Primary bedroom
- Level: Main
- Area: 249.78 Square Feet
- Dimensions: 18.1 x 13.8
Bedroom 2
- Level: Main
- Area: 178.16 Square Feet
- Dimensions: 13.6 x 13.1
Bedroom 3
- Level: Second
- Area: 261.66 Square Feet
- Dimensions: 17.8 x 14.7
Bedroom 4
- Level: Second
- Area: 178.92 Square Feet
- Dimensions: 14.2 x 12.6
Bedroom 5
- Level: Second
- Area: 204.4 Square Feet
- Dimensions: 14.6 x 14.0
Breakfast room
- Level: Main
- Area: 138.7 Square Feet
- Dimensions: 14.6 x 9.5
Dining room
- Level: Main
- Area: 278.4 Square Feet
- Dimensions: 19.2 x 14.5
Other
- Level: Main
- Area: 206.4 Square Feet
- Dimensions: 21.5 x 9.6
Family room
- Level: Main
- Area: 427.85 Square Feet
- Dimensions: 21.5 x 19.9
Kitchen
- Level: Main
- Area: 291.45 Square Feet
- Dimensions: 20.1 x 14.5
Living room
- Level: Main
- Area: 178.92 Square Feet
- Dimensions: 14.2 x 12.6
Mud room
- Description: Walk up attic 35.8x34.8
- Level: Main
- Area: 77.43 Square Feet
- Dimensions: 8.9 x 8.7
Utility room
- Level: Main
- Area: 67.32 Square Feet
- Dimensions: 10.2 x 6.6
Heating
- Forced Air, Natural Gas, Zoned
Cooling
- Central Air, Electric, Zoned
Appliances
- Included: Dryer, Dishwasher, Exhaust Fan, Free-Standing Freezer, Gas Range, Gas Water Heater, Microwave, Oven, Plumbed For Ice Maker, Refrigerator, Range Hood, Self Cleaning Oven, Stainless Steel Appliance(s), Tankless Water Heater, Washer, Washer/Dryer, Water Heater
- Laundry: Laundry Room, Main Level
Features
- Beamed Ceilings, Bookcases, Ceiling Fan(s), Chandelier, Crown Molding, Coffered Ceiling(s), Entrance Foyer, Granite Counters, High Ceilings, Kitchen Island, Open Floorplan, Pantry, Primary Downstairs, Recessed Lighting, Soaking Tub, Storage, Tray Ceiling(s), Walk-In Closet(s), Butler's Pantry, Separate Shower, Bathtub/Shower Combination, Walk-In Shower, Smooth Ceilings
- Flooring: Carpet, Hardwood, Tile
- Windows: Insulated Windows
- Number of fireplaces: 2
- Fireplace features: Family Room, Gas, Gas Log, Outside, Other
Interior area
- Total structure area: 5,144
- Total interior livable area: 5,144 sqft
- Finished area above ground: 5,144
- Finished area below ground: 0
Property
Parking
- Total spaces: 3
- Parking features: Concrete, Driveway, Garage Faces Side, Garage, Garage Door Opener, Inside Entrance, Workshop in Garage
- Garage spaces: 3
- Has uncovered spaces: Yes
Features
- Levels: Two
- Stories: 1
- Entry location: Front Entry
- Patio & porch: Covered, Patio, Porch, Rear Porch
- Exterior features: Built-in Barbecue, Gas Grill, Lighting, Private Yard, Rain Gutters, Fenced Yard
- Has view: Yes
- View description: Neighborhood
Lot
- Size: 0.72 Acres
- Dimensions: 129 x 200 x 174 x 222 (per survey)
- Features: Landscaped, Open Lot, Sprinklers In Front, Sprinklers In Rear
- Residential vegetation: Grassed
Details
- Parcel number: 079903427384000 0445623
- Zoning: R-40W
- Special conditions: Standard
- Other equipment: Irrigation Equipment
Construction
Type & style
- Home type: SingleFamily
- Architectural style: Transitional
- Property subtype: Single Family Residence
Materials
- Brick, Fiber Cement
- Foundation: Brick/Mortar, Pillar/Post/Pier, Crawlspace
- Roof: Architectural Shingle
Condition
- New construction: No
- Year built: 2018
Utilities & green energy
- Sewer: Engineered Septic, Septic Tank
- Water: Community Water
- Utilities for property: Cable Available, Electricity Connected, Natural Gas Available, Natural Gas Connected, Water Available, Septic Connected
Community & HOA
Community
- Features: Street Lights
- Security: Security System
- Subdivision: Bella Vista
HOA
- Has HOA: Yes
- Services included: Storm Water Maintenance
- HOA fee: $1,554 annually
- HOA name: Bella Vista HOA
- HOA phone: 919-787-9000
Location
- Region: Raleigh
Financial & listing details
- Price per square foot: $389/sqft
- Tax assessed value: $1,749,045
- Annual tax amount: $11,556
- Date on market: 7/13/2026
- Listing agreement: Exclusive Right To Sell
- Listing terms: Cash,Conventional
- Road surface type: Paved
Price history
| Date | Event | Price |
|---|---|---|
| 8/27/2026 | Sold | $2,000,000$389/sqft |
Source: | ||
| 7/16/2026 | Pending sale | $2,000,000$389/sqft |
Source: | ||
| 7/13/2026 | Listed for sale | $2,000,000+8.1%$389/sqft |
Source: | ||
| 3/15/2023 | Sold | $1,850,000+5.7%$360/sqft |
Source: Public Record Report a problem | ||
| 2/9/2023 | Pending sale | $1,750,000$340/sqft |
Source: | ||
| 2/8/2023 | Contingent | $1,750,000$340/sqft |
Source: | ||
| 1/30/2023 | Listed for sale | $1,750,000+38.9%$340/sqft |
Source: | ||
| 7/19/2019 | Sold | $1,260,000-2.5%$245/sqft |
Source: Doorify MLS #2198948 Report a problem | ||
| 6/16/2019 | Pending sale | $1,292,000$251/sqft |
Source: Fonville Morisey & Barefoot/Bella Vista #2198948 Report a problem | ||
| 11/27/2018 | Price change | $1,292,000+3.4%$251/sqft |
Source: Fonville Morisey & Barefoot/Bella Vista #2198948 Report a problem | ||
| 7/9/2018 | Listed for sale | $1,250,000$243/sqft |
Source: Fonville Morisey & Barefoot/Bella Vista #2198948 Report a problem | ||
Public tax history
| Year | Property taxes | Tax assessment |
|---|---|---|
| 2025 | $11,207 +3% | $1,749,045 |
| 2024 | $10,882 +5% | $1,749,045 +31.9% |
| 2023 | $10,361 +7.9% | $1,326,239 |
| 2022 | $9,598 +2.8% | $1,326,239 |
| 2021 | $9,339 | $1,326,239 |
| 2020 | -- | $1,326,239 +17.2% |
| 2019 | -- | $1,131,996 +403.1% |
| 2018 | -- | $225,000 |
Neighborhood: 27615
Nearby homes
- $2,145,0005 bd6 ba5.8k sqft5412 Winding View Ln, Raleigh, NC 27615Off Market
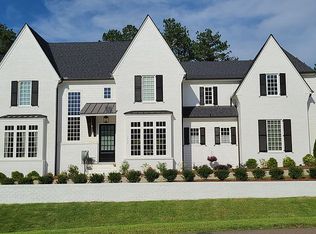
- $2,863,100-- bd3 ba6.9k sqft5404 Winding View Ln, Raleigh, NC 27615Off Market
- $765,9003 bd3 ba3.2k sqft2541 Countrywood Rd, Raleigh, NC 27615Off Market

- $2,663,1005 bd6 ba7.6k sqft5409 Winding View Ln, Raleigh, NC 27615Off Market
- $2,458,300-- bd3 ba7.7k sqft5416 Winding View Ln, Raleigh, NC 27615Off Market
- $771,6003 bd3 ba2.7k sqft2533 Countrywood Rd, Raleigh, NC 27615Off Market
- $1,952,6004 bd6 ba5k sqft5417 Winding View Ln, Raleigh, NC 27615Off Market
- $2,900,800-- bd3 ba8.1k sqft5401 Winding View Ln, Raleigh, NC 27615Off Market
Nearby schools
GreatSchools rating
- 4/10Baileywick Road ElementaryGrades: PK-5Distance: 1.5 mi
- 8/10West Millbrook MiddleGrades: 6-8Distance: 3.5 mi
- 7/10Millbrook HighGrades: 9-12Distance: 6 mi
Schools provided by the listing agent
- Elementary: Wake - Baileywick Road Elementary
- Middle: Wake - West Millbrook Middle
- High: Wake - Millbrook High
Source: Doorify MLS. This data may not be complete. We recommend contacting the local school district to confirm school assignments for this home.
Get a cash offer in 3 minutes
- North Carolina
- Wake County
- Raleigh
- 27615
- 5408 Winding View Ln