Welcome to a home of unparalleled elegance, where the level of upgrades and attention to detail is rarely found. This extraordinary modern home is nestled in one of Laguna Hills’ most sought-after neighborhoods, located in a private end unit cul-de-sac. Offering over 2,660 square feet with three bedrooms upstairs and one bedroom downstairs, this home comes with NO HOA, NO MELLO ROOS, and a low tax rate. This is a rare find and an incredible value. As you pass through the front yard with ample grass space, providing a welcoming first impression, and enter the home through the custom metal double doors, you are immediately greeted by soaring ceilings and a stunning high-end custom staircase. To your right, the living room features a cozy fireplace and tall windows that flood the space with natural light, leading to the backyard. The open floor plan flows into the spacious dining room, with high ceilings—perfect for entertaining. The designer kitchen is a chef’s dream, showcasing oversized high-end built-in appliances, rare granite countertops, and an abundance of custom cabinetry. Every detail in this kitchen, from the exquisite finishes to the high-end materials, has been carefully chosen for both beauty and function. The expansive countertops offer plenty of space for meal prep, while the dedicated breakfast nook and coffee bar add the perfect corner of comfort and charm to this exceptional kitchen. Adjacent to the kitchen, the family room, featuring another fireplace, opens to the backyard via folding doors, blending indoor and outdoor living seamlessly. The expansive master suite is an oasis of luxury with plenty of natural light, creating the perfect retreat. The master bath features thoughtful, exquisite design and high-end finishes that cater to your every need. Upstairs, you’ll find an office and two spacious bedrooms. The home is also equipped with recessed lighting throughout, a new AC system, new windows and an epoxy-finished garage for added convenience. Large backyard is perfect for entertaining, with meticulous landscaping and a variety of seating areas, including a charming gazebo. This outdoor space is designed for both relaxation and socializing. Located near premier golf courses, award-winning schools, and the best shopping and restaurants, such as Irvine Spectrum and Mission Mall, and with easy access to major freeways, this home offers both luxury and convenience at its finest .
Sold for $1,670,000
Listed by: HomeSmart, Evergreen Realty • Maryam Bakhshaei • Contact: 949-600-8930
Bought with: Premiere Choice R E Inc
$1,670,000
24876 Avenida Avalon, Laguna Hills, CA 92653
4beds
2,662sqft
Single Family Residence
Built in 1989
5,000 Square Feet Lot
$1,861,000 Zestimate®
$627/sqft
$6,791 Estimated rent
Home value
$1,861,000
$1.71M - $2.03M
$6,791/mo
Zestimate® history
Owner options
List your home for rent
$6,791/mo
Rent Zestimate®
Find your next renter with Zillow Rental Manager. Plus, with online applications, you can quickly screen prospective tenants – for free.
$6,791/mo
Rent Zestimate®
Refinance and save
$10,548/mo
Est. payment
Refinancing to a lower rate could help reduce your monthly payments and save thousands over the life of the loan.
$10,548/mo
Est. payment
Explore your selling options
Work with a Zillow partner agent
Leverage their expertise and Zillow's premium Showcase listings to get your home seen by more buyers.
Get startedList with your own agent
Get your home in front of millions of buyers by listing it on Zillow.
Learn how to do itSell it yourself
Take full control of how buyers see your home on Zillow by listing For Sale by Owner (FSBO).
List your homeWhat's special
Epoxy-finished garageCozy fireplaceExquisite finishesNew ac systemMeticulous landscapingDesigner kitchenPrivate end unit cul-de-sac
Zillow last checked:
Listing updated:
Listed by:
Maryam Bakhshaei DRE #02022250 949-545-1043,
HomeSmart, Evergreen Realty
Bought with:
Davoud Abbasi, DRE #02263551
Premiere Choice R E Inc
Source: CRMLS,MLS#: OC25151003 Originating MLS: California Regional MLS
Originating MLS: California Regional MLSFacts & features
Interior
Bedrooms & bathrooms
- Bedrooms: 4
- Bathrooms: 3
- Full bathrooms: 3
- Main level bathrooms: 1
- Main level bedrooms: 1
Rooms
- Room types: Bedroom, Entry/Foyer, Family Room, Kitchen, Laundry, Living Room, Primary Bathroom, Primary Bedroom, Office, Other, Dining Room
Primary bedroom
- Features: Primary Suite
Bedroom
- Features: Bedroom on Main Level
Bathroom
- Features: Bathtub, Upgraded
Kitchen
- Features: Built-in Trash/Recycling, Granite Counters, Kitchen Island, Kitchen/Family Room Combo
Other
- Features: Walk-In Closet(s)
Heating
- Central
Cooling
- Central Air
Appliances
- Included: Built-In Range, Dishwasher, Microwave, Refrigerator
- Laundry: Washer Hookup, Inside, Laundry Room
Features
- Breakfast Area, Separate/Formal Dining Room, Granite Counters, High Ceilings, Open Floorplan, Bedroom on Main Level, Primary Suite, Walk-In Closet(s)
- Flooring: Wood
- Doors: Double Door Entry, Panel Doors
- Has fireplace: Yes
- Fireplace features: Family Room, Living Room, Primary Bedroom
- Common walls with other units/homes: No Common Walls
Interior area
- Total interior livable area: 2,662 sqft
Property
Parking
- Total spaces: 7
- Parking features: Direct Access, Garage
- Attached garage spaces: 3
- Uncovered spaces: 4
Features
- Levels: Two
- Stories: 2
- Entry location: main
- Exterior features: Lighting
- Pool features: None
- Spa features: None
- Has view: Yes
- View description: None
Lot
- Size: 5,000 Square Feet
- Features: Back Yard, Cul-De-Sac, Front Yard
Details
- Parcel number: 62036137
- Special conditions: Standard
Construction
Type & style
- Home type: SingleFamily
- Property subtype: Single Family Residence
Condition
- Updated/Remodeled,Turnkey
- New construction: No
- Year built: 1989
Utilities & green energy
- Sewer: Public Sewer
- Water: Public
- Utilities for property: Electricity Connected, Natural Gas Connected, Water Connected
Community & HOA
Community
- Features: Biking, Curbs, Gutter(s), Hiking, Park, Street Lights, Suburban
- Subdivision: Alicia Knolls (Alk)
HOA
- Amenities included: Playground, Trail(s)
Location
- Region: Laguna Hills
Financial & listing details
- Price per square foot: $627/sqft
- Tax assessed value: $701,858
- Annual tax amount: $7,152
- Date on market: 7/8/2025
- Cumulative days on market: 16 days
- Listing terms: Cash,Cash to New Loan,Conventional
- Inclusions: kitchen Appliances including refrigerator and wine fridge
Price history
| Date | Event | Price |
|---|---|---|
| 8/13/2025 | Sold | $1,670,000-1.7%$627/sqft |
Source:  CRMLS #OC25151003 Report a problem CRMLS #OC25151003 Report a problem | ||
| 7/25/2025 | Pending sale | $1,699,000$638/sqft |
Source: CRMLS #OC25151003 Report a problem | ||
| 7/18/2025 | Contingent | $1,699,000$638/sqft |
Source: CRMLS #OC25151003 Report a problem | ||
| 7/8/2025 | Listed for sale | $1,699,000+30.7%$638/sqft |
Source: CRMLS #OC25151003 Report a problem | ||
| 4/4/2025 | Sold | $1,300,000-13.3%$488/sqft |
Source: CRMLS #OC24248118 Report a problem | ||
| 3/20/2025 | Pending sale | $1,499,000$563/sqft |
Source: CRMLS #OC24248118 Report a problem | ||
| 3/12/2025 | Contingent | $1,499,000$563/sqft |
Source: CRMLS #OC24248118 Report a problem | ||
| 2/7/2025 | Listed for sale | $1,499,000$563/sqft |
Source: CRMLS #OC24248118 Report a problem | ||
Public tax history
| Year | Property taxes | Tax assessment |
|---|---|---|
| 2025 | $7,152 +1.9% | $701,858 +2% |
| 2024 | $7,022 +2.4% | $688,097 +2% |
| 2023 | $6,856 +1.8% | $674,605 +2% |
| 2022 | $6,733 +2.1% | $661,378 +2% |
| 2021 | $6,597 +0.9% | $648,410 +1% |
| 2020 | $6,538 | $641,762 +2% |
| 2019 | $6,538 +2.1% | $629,179 +2% |
| 2018 | $6,406 +4% | $616,843 +2% |
| 2017 | $6,158 | $604,749 +2% |
| 2016 | $6,158 +1.7% | $592,892 +1.5% |
| 2015 | $6,056 +3.5% | $583,987 +2% |
| 2014 | $5,851 | $572,548 +0.5% |
| 2013 | -- | $569,961 +2% |
| 2012 | -- | $558,786 +2% |
| 2011 | -- | $547,830 +0.8% |
| 2010 | -- | $543,736 -0.2% |
| 2009 | -- | $545,029 +2% |
| 2008 | -- | $534,343 +2% |
| 2007 | -- | $523,866 +2% |
| 2006 | -- | $513,595 +2% |
| 2005 | -- | $503,525 +2% |
| 2004 | -- | $493,652 +1.9% |
| 2003 | -- | $484,605 +2% |
| 2002 | -- | $475,103 +2% |
| 2001 | $4,735 +28.8% | $465,788 +28.6% |
| 2000 | $3,675 | $362,100 |
Find assessor info on the county website
Neighborhood: 92653
Nearby homes
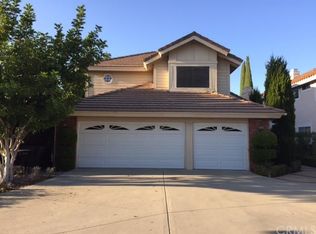
- $1,610,3004 bd3 ba2.8k sqft24872 Avenida Avalon, Laguna Hills, CA 92653Off Market
- $1,527,2003 bd3 ba2.6k sqft24841 Camberwell St, Laguna Hills, CA 92653Off Market
- $1,746,0005 bd3 ba2.8k sqft24791 Via Balboa, Laguna Hills, CA 92653Off Market
- $1,755,4005 bd3 ba2.8k sqft24845 Camberwell St, Laguna Hills, CA 92653Off Market
- $1,565,7003 bd3 ba2.5k sqft24812 Hendon St, Laguna Hills, CA 92653Off Market
- $1,591,2003 bd3 ba2.6k sqft24802 Hendon St, Laguna Hills, CA 92653Off Market
- $1,765,8003 bd3 ba2.5k sqft24831 Camberwell St, Laguna Hills, CA 92653Off Market
- $1,629,3004 bd3 ba2.6k sqft24822 Hendon St, Laguna Hills, CA 92653Off Market
Nearby schools
GreatSchools rating
- 6/10Lomarena Elementary SchoolGrades: K-6Distance: 0.5 mi
- 5/10Los Alisos Intermediate SchoolGrades: 7-8Distance: 1.2 mi
- 8/10Laguna Hills High SchoolGrades: 9-12Distance: 0.7 mi
Schools provided by the listing agent
- Elementary: Lomarena
- Middle: Los Alisos
- High: Laguna Hills
Source: CRMLS. This data may not be complete. We recommend contacting the local school district to confirm school assignments for this home.
Get a cash offer in 3 minutes
Find out how much your home could sell for in as little as 3 minutes with a no-obligation cash offer.
Estimated market value
$1,861,000
Get a cash offer in 3 minutes
Find out how much your home could sell for in as little as 3 minutes with a no-obligation cash offer.
Estimated market value
$1,861,000
- California
- Orange County
- Laguna Hills
- 92653
- 24876 Avenida Avalon
Nearby cities
Nearby zip codes
Other Laguna Hills Topics
