Welcome to 24876 Dale AVE, Eastpointe, MI, This remodled delightful residence a new chapter of fun living! Refinished harwood floors, updated main bath, BRAND NEW roof, and CENTRAL AIR, updated kitchen, with GRANITE counter tops, STAINLESS STEEL APPLIANCES. Covered front porch, large private fenced yard, with oversized shed. FINISHED BASEMENT, with 2nd Full bathroom, WET BAR, and storage room. This move in ready ranch has EVERYTHING you have been looking for! Schedule your private tour today.
Pending
Price cut: $5.1K (9/3)
$199,900
24876 Dale Ave, Eastpointe, MI 48021
3beds
2,100sqft
Single Family Residence
Built in 1955
5,662 Square Feet Lot
$198,000 Zestimate®
$95/sqft
$-- HOA
What's special
- 37 days
- 417
- 27
Zillow last checked:
Listing updated:
Listed by:
Dane T Ramsden 248-655-7955,
Keller Williams Paint Creek 248-609-8000
Source: Realcomp II,MLS#: 20261064757
Facts & features
Interior
Bedrooms & bathrooms
- Bedrooms: 3
- Bathrooms: 2
- Full bathrooms: 2
Primary bedroom
- Level: Entry
- Area: 144
- Dimensions: 12 X 12
Bedroom
- Level: Entry
- Area: 99
- Dimensions: 11 X 9
Bedroom
- Level: Entry
- Area: 90
- Dimensions: 10 X 9
Other
- Level: Entry
- Area: 56
- Dimensions: 8 X 7
Other
- Level: Basement
- Area: 63
- Dimensions: 9 X 7
Dining room
- Level: Entry
- Area: 56
- Dimensions: 8 X 7
Great room
- Level: Basement
- Area: 700
- Dimensions: 28 X 25
Kitchen
- Level: Entry
- Area: 132
- Dimensions: 12 X 11
Laundry
- Level: Basement
- Area: 78
- Dimensions: 13 X 6
Living room
- Level: Entry
- Area: 216
- Dimensions: 18 X 12
Heating
- Forced Air, Natural Gas
Appliances
- Included: Dishwasher, Disposal, Dryer, Energy Star Qualified Dishwasher, Energy Star Qualified Refrigerator, Free Standing Gas Range, Free Standing Refrigerator, Gas Cooktop, Microwave, Stainless Steel Appliances, Washer
Features
- Basement: Finished,Walk Up Access
- Has fireplace: No
Interior area
- Total interior livable area: 2,100 sqft
- Finished area above ground: 1,100
- Finished area below ground: 1,000
Property
Parking
- Parking features: No Garage
Features
- Levels: One
- Stories: 1
- Entry location: GroundLevelwSteps
- Patio & porch: Porch
- Pool features: None
Lot
- Size: 5,662 Square Feet
- Dimensions: 40 x 144
Details
- Parcel number: 1430104016
- Special conditions: Short Sale No,Standard
Construction
Type & style
- Home type: SingleFamily
- Architectural style: Ranch
- Property subtype: Single Family Residence
Materials
- Brick
- Foundation: Basement, Poured
- Roof: Asphalt
Condition
- New construction: No
- Year built: 1955
- Major remodel year: 2026
Utilities & green energy
- Electric: Circuit Breakers
- Sewer: Public Sewer
- Water: Public
Community & HOA
Community
- Subdivision: PARADISE GARDENS SUB
HOA
- Has HOA: No
Location
- Region: Eastpointe
Financial & listing details
- Price per square foot: $95/sqft
- Tax assessed value: $31,899
- Annual tax amount: $2,503
- Date on market: 8/15/2026
- Cumulative days on market: 37 days
- Listing agreement: Exclusive Right To Sell
- Listing terms: Cash,Conventional,FHA,Va Loan
Estimated market value
$198,000
$188,000 - $208,000
$2,040/mo
Price history
| Date | Event | Price |
|---|---|---|
| 9/18/2026 | Pending sale | $199,900$95/sqft |
Source:  Realcomp II #20261064757 Report a problem Realcomp II #20261064757 Report a problem | ||
| 9/3/2026 | Price change | $199,900-2.5%$95/sqft |
Source: Realcomp II #20261064757 Report a problem | ||
| 8/15/2026 | Listed for sale | $205,000+74.5%$98/sqft |
Source: Realcomp II #20261064757 Report a problem | ||
| 5/26/2026 | Sold | $117,500-2.1%$56/sqft |
Source:  MiRealSource #50203528 Report a problem MiRealSource #50203528 Report a problem | ||
| 5/6/2026 | Pending sale | $120,000$57/sqft |
Source: MiRealSource #50203528 Report a problem | ||
| 5/4/2026 | Listed for sale | $120,000$57/sqft |
Source: MiRealSource #50203528 Report a problem | ||
| 4/8/2026 | Pending sale | $120,000$57/sqft |
Source: MiRealSource #50203528 Report a problem | ||
| 4/7/2026 | Listed for sale | $120,000+421.7%$57/sqft |
Source: MiRealSource #50203528 Report a problem | ||
| 3/16/2010 | Sold | $23,000-55.5%$11/sqft |
Source: MiRealSource #184176 Report a problem | ||
| 10/13/2009 | Sold | $51,716-15.2%$25/sqft |
Source: Public Record Report a problem | ||
| 8/22/2007 | Sold | $61,000-44.6%$29/sqft |
Source: Public Record Report a problem | ||
| 4/28/2006 | Sold | $110,188-2.5%$52/sqft |
Source: Public Record Report a problem | ||
| 3/29/2005 | Sold | $113,000+67.4%$54/sqft |
Source: Public Record Report a problem | ||
| 7/10/1995 | Sold | $67,500$32/sqft |
Source: Public Record Report a problem | ||
Public tax history
| Year | Property taxes | Tax assessment |
|---|---|---|
| 2026 | $2,503 +1.6% | $71,300 +4.1% |
| 2025 | $2,463 +2.8% | $68,500 +1.9% |
| 2024 | $2,395 +3.2% | $67,200 +4.3% |
| 2023 | $2,321 +1.6% | $64,400 +27.3% |
| 2022 | $2,285 +0.5% | $50,600 +21.6% |
| 2021 | $2,273 | $41,600 +8.6% |
| 2020 | $2,273 +3.4% | $38,300 +6.1% |
| 2019 | $2,198 +4.8% | $36,100 +14.7% |
| 2018 | $2,097 +28.2% | $31,460 +15.1% |
| 2017 | $1,636 | $27,330 |
| 2016 | $1,636 | $27,330 +6.8% |
| 2015 | $1,636 -5.9% | $25,600 +3.3% |
| 2013 | $1,738 | $24,790 |
| 2012 | -- | -- |
| 2009 | -- | -- |
| 2001 | $1,729 +43.1% | $33,323 +3.2% |
| 2000 | $1,208 | $32,290 |
Find assessor info on the county website
Monthly payment
Est. payment
Payment breakdown
Explore the cost of this home by adjusting the details. Changes won't be saved.Climate risks
Neighborhood: 48021
Similar homes
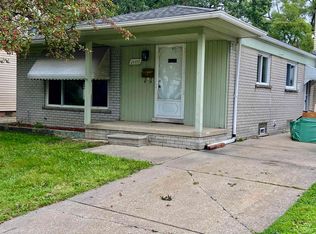
- $209,9003 bd2 ba1.8k sqft25317 Wagner Ave, Warren, MI 48089For Sale
 MLS ID #20261079090, Anthony Djon, Anthony Djon Luxury Real Estate. Realcomp II
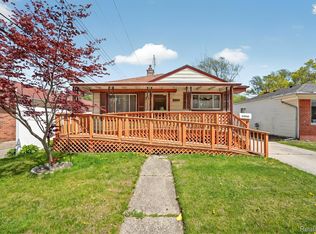
 - $218,0003 bd2 ba1.1k sqft22825 Teppert Ave, Eastpointe, MI 48021For Sale
 MLS ID #20261061273, Tamika Moore, EXP Realty Main. Realcomp II
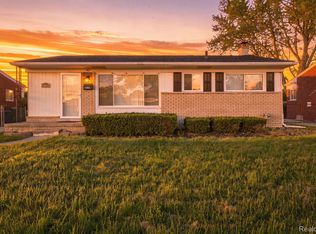
 - $228,9003 bd2 ba2k sqft15654 Juliana Ave, Eastpointe, MI 48021For Sale
 MLS ID #20261041065, Joseph Simancas, @properties Christie's Int'l RE Grosse Pointe. Realcomp II
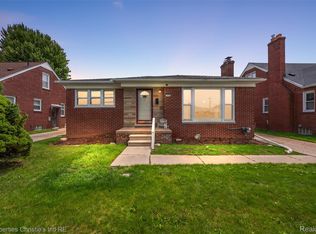
 - $189,9003 bd2 ba2.9k sqft14102 Toepfer Rd, Warren, MI 48089For Sale
 MLS ID #20261073284, Megan Ransome, EXP Z Real Estate. Realcomp II
 - $204,9003 bd2 ba1.1k sqft16375 Kennedy St, Roseville, MI 48066For SaleMLS ID #20261069102, Jonathan B Fields Sr, RE/MAX Eclipse. Realcomp II
- $160,0003 bd1 ba1.2k sqft21846 Redmond Ave, Eastpointe, MI 48021For SaleMLS ID #20261065968, Anthony Messina, Real Estate One-Sterling Heights. Realcomp II
- $199,9003 bd2 ba1.2k sqft7511 Sterling St, Center Line, MI 48015For SaleMLS ID #20261074408, Renie Jihad, Community Choice Realty Inc. Realcomp II
- $195,5004 bd2 ba1.5k sqft19615 Eastwood Dr, Harper Woods, MI 48225For SaleMLS ID #20261057088, Victor F Fawaz, RE/MAX Team 2000. Realcomp II
- $209,9004 bd2 ba1.9k sqft22427 Hanson Ct, Saint Clair Shores, MI 48080For SaleMLS ID #20261077212, Mario Nona, My Town Realty. Realcomp II
- $214,0003 bd1 ba1k sqft28036 Larchmont St, Saint Clair Shores, MI 48081For SaleMLS ID #20261070771, Mackenzie Hicks, @properties Christie's Int'l R.E. Birmingham. Realcomp II
- $199,9003 bd1 ba1.1k sqft22509 Avon St, Saint Clair Shores, MI 48082For SaleMLS ID #20261068618, Paul Maiale, Jim Saros Real Estate Services. Realcomp II
- $199,9993 bd2 ba2.1k sqft23531 Scotia Rd, Oak Park, MI 48237For SaleMLS ID #20261077656, Thomas J Acho, Max Broock Realtors. Realcomp II
- $175,0003 bd1 ba1k sqft18535 Marquette St, Roseville, MI 48066For SaleMLS ID #20261068405, Julius Hallac, Top Agent Realty. Realcomp II
- $180,0003 bd2 ba1.4k sqft25141 Burt St, Center Line, MI 48015For SaleMLS ID #20261048301, Kapil Roy, Brookstone, Realtors LLC. Realcomp II
- $230,0003 bd1 ba1.9k sqft29237 Boston St, Saint Clair Shores, MI 48081For SaleMLS ID #20261074840, Lee S Speagle Lark, Keller Williams Paint Creek. Realcomp II
- $228,0002 bd2 ba2k sqft21407 Broadstone St, Harper Woods, MI 48225For SaleMLS ID #20261075185, Taylor Johnson, Keller Williams Advantage. Realcomp II
- $199,9003 bd1 ba1k sqft2190 Mapledale St, Ferndale, MI 48220For SaleMLS ID #20261062155, Katherine Nolff, The Brokerage Real Estate Enthusiasts. Realcomp II
- $239,9003 bd2 ba2k sqft4940 Stanley Ave, Warren, MI 48092For SaleMLS ID #20261077987, Ali Haider, Brookstone, Realtors LLC. Realcomp II
- $250,0003 bd2 ba2.3k sqft20308 Shady Lane Ave, Saint Clair Shores, MI 48080For SaleMLS ID #20261056463, Robert Neely, Keller Williams Legacy. Realcomp II
- $219,9003 bd2 ba1.2k sqft35463 Seville St, Clinton Township, MI 48035For SaleMLS ID #20261071085, Richard Leonte, National Realty Centers, Inc. Realcomp II
