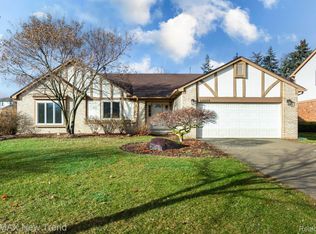
ALL OFFERS DUE BY 6/23 @ 7:00 PM! Welcome to your dream home! This STUNNING, LIGHT-FILLED HOME in prestigious Yorkshire Place, located on a PEACEFUL SECLUDED LOT, has everything needed for gracious living. Features include an UPDATED GOURMET KITCHEN complete with stainless steel appliances, center island, granite counters, two pantries and lots of cabinet space, a GREAT ROOM WITH A SOARING CATHEDRAL CEILING & charming gas fireplace, RECENTLY REFINISHED GORGEOUS HARDWOOD FLOORS, entry level large windows & glass doors bring in an abundance of NATURAL LIGHT & afford views of the LUSHLY LANDSCAPED YARD and huge deck, impressive 2 STORY FOYER & sweeping staircase invites guests into your exquisite home-the list goes on! Your SECLUDED PRIMARY SUITE offers relaxation and pampering-the NEWLY UPDATED PRIMARY BATH includes a large shower and dual vanities, while the large primary bedroom features a custom walk-in closet. BEAUTIFULLY FINISHED LOWER LEVEL is perfect for entertaining family & friends-there is a rec room with built-in cabinets, 2nd kitchen with a sink and stove, and a great workshop area. Sip your morning coffee on your IMPRESSIVE DECK with a GAZEBO or your BRICK PAVER PATIO, overlooking your private yard. Numerous updates/upgrades-all windows and exterior doors (sliding glass doors, front door and garage door) have been replaced, water heater (2018), carpet throughout the 2nd story and on stairs (2023), brick paver patio and walkway (2016), A/C (2018), newer appliances, etc. Outstanding location deep within the quiet neighborhood; close to schools, parks, restaurants, shopping and the library. AWARD-WINNING NOVI SCHOOLS. Meticulously maintained-ABSOLUTELY NOTHING TO DO BUT MOVE IN!
Sold for $610,000
$610,000
24876 Davenport Ave, Novi, MI 48374
4beds
3,615sqft
Single Family Residence
Built in 1988
0.25 Acres Lot
$657,600 Zestimate®
$169/sqft
$3,893 Estimated rent
Home value
$657,600
$625,000 - $690,000
$3,893/mo
Zestimate® history
Owner options
List your home for rent
$3,893/mo
Rent Zestimate®
Find your next renter with Zillow Rental Manager. Plus, with online applications, you can quickly screen prospective tenants – for free.
$3,893/mo
Rent Zestimate®
Refinance and save
$4,084/mo
Est. payment
Refinancing to a lower rate could help reduce your monthly payments and save thousands over the life of the loan.
$4,084/mo
Est. payment
Explore your selling options
Work with a Zillow partner agent
Leverage their expertise and Zillow's premium Showcase listings to get your home seen by more buyers.
Get startedList with your own agent
Get your home in front of millions of buyers by listing it on Zillow.
Learn how to do itSell it yourself
Take full control of how buyers see your home on Zillow by listing For Sale by Owner (FSBO).
List your homeWhat's special
Zillow last checked:
Listing updated:
Listed by:
Chris Benedict 248-756-5660,
Coldwell Banker Professionals-Northville,
Robert Benedict 248-850-8632,
Coldwell Banker Professionals-Northville
Bought with:
Alex Safadi, 6501248553
Internet Real Estate, Inc
Source: Realcomp II,MLS#: 20240043112
Facts & features
Interior
Bedrooms & bathrooms
- Bedrooms: 4
- Bathrooms: 3
- Full bathrooms: 2
- 1/2 bathrooms: 1
Primary bedroom
- Level: Second
- Area: 273
- Dimensions: 21 x 13
Bedroom
- Level: Second
- Area: 120
- Dimensions: 12 x 10
Bedroom
- Level: Second
- Area: 120
- Dimensions: 12 x 10
Bedroom
- Level: Second
- Area: 120
- Dimensions: 12 x 10
Primary bathroom
- Level: Second
- Area: 72
- Dimensions: 9 x 8
Other
- Level: Second
- Area: 72
- Dimensions: 9 x 8
Other
- Level: Entry
- Area: 28
- Dimensions: 7 x 4
Other
- Level: Entry
- Area: 144
- Dimensions: 12 x 12
Dining room
- Level: Entry
- Area: 132
- Dimensions: 12 x 11
Family room
- Level: Basement
- Area: 264
- Dimensions: 22 x 12
Family room
- Level: Basement
- Area: 814
- Dimensions: 37 x 22
Flex room
- Level: Basement
- Area: 168
- Dimensions: 21 x 8
Flex room
- Level: Basement
- Area: 814
- Dimensions: 37 x 22
Great room
- Level: Entry
- Area: 280
- Dimensions: 20 x 14
Kitchen
- Level: Entry
- Area: 143
- Dimensions: 13 x 11
Other
- Level: Basement
- Area: 126
- Dimensions: 18 x 7
Laundry
- Level: Entry
- Area: 64
- Dimensions: 8 x 8
Living room
- Level: Entry
- Area: 192
- Dimensions: 16 x 12
Heating
- Forced Air, Natural Gas
Cooling
- Ceiling Fans, Central Air
Appliances
- Included: Dishwasher, Disposal, Dryer, Free Standing Electric Oven, Free Standing Refrigerator, Humidifier, Microwave, Stainless Steel Appliances, Washer
Features
- High Speed Internet
- Basement: Finished,Full
- Has fireplace: Yes
- Fireplace features: Gas, Great Room
Interior area
- Total interior livable area: 3,615 sqft
- Finished area above ground: 2,515
- Finished area below ground: 1,100
Property
Parking
- Total spaces: 2.5
- Parking features: Twoand Half Car Garage, Attached, Direct Access, Electricityin Garage, Garage Door Opener
- Attached garage spaces: 2.5
Features
- Levels: Two
- Stories: 2
- Entry location: GroundLevelwSteps
- Patio & porch: Deck, Patio, Porch
- Exterior features: Lighting
- Pool features: None
Lot
- Size: 0.25 Acres
- Dimensions: 83 x 133
Details
- Additional structures: Gazebo
- Parcel number: 2221480014
- Special conditions: Short Sale No,Standard
Construction
Type & style
- Home type: SingleFamily
- Architectural style: Colonial
- Property subtype: Single Family Residence
Materials
- Brick
- Foundation: Basement, Poured, Sump Pump
- Roof: Asphalt
Condition
- New construction: No
- Year built: 1988
Utilities & green energy
- Sewer: Public Sewer
- Water: Public
Community & HOA
Community
- Subdivision: YORKSHIRE PLACE NO 4
HOA
- Has HOA: Yes
- HOA fee: $105 annually
Location
- Region: Novi
Financial & listing details
- Price per square foot: $169/sqft
- Tax assessed value: $148,090
- Annual tax amount: $5,537
- Date on market: 6/20/2024
- Cumulative days on market: 4 days
- Listing agreement: Exclusive Right To Sell
- Listing terms: Cash,Conventional,FHA,Va Loan
Price history
| Date | Event | Price |
|---|---|---|
| 7/26/2024 | Sold | $610,000+8.9%$169/sqft |
Source:  Realcomp II #20240043112 Report a problem Realcomp II #20240043112 Report a problem | ||
| 6/24/2024 | Pending sale | $560,000$155/sqft |
Source: Realcomp II #20240043112 Report a problem | ||
| 6/20/2024 | Listed for sale | $560,000$155/sqft |
Source: Realcomp II #20240043112 Report a problem | ||
Public tax history
| Year | Property taxes | Tax assessment |
|---|---|---|
| 2025 | -- | $290,820 +25.6% |
| 2024 | -- | $231,610 +11.2% |
| 2023 | -- | $208,190 +6.1% |
| 2022 | -- | $196,310 +2.8% |
| 2021 | -- | $190,950 +4.3% |
| 2020 | -- | $183,100 +3.1% |
| 2019 | -- | $177,550 +15.7% |
| 2015 | -- | $153,450 +2.4% |
| 2014 | -- | $149,800 +20.2% |
| 2011 | -- | $124,650 -10.5% |
| 2010 | -- | $139,250 |
| 2009 | -- | $139,250 -16.9% |
| 2003 | -- | $167,650 +8.3% |
| 2002 | -- | $154,850 +18% |
| 2001 | $5,069 +12.4% | $131,280 +3.2% |
| 2000 | $4,510 | $127,210 |
Find assessor info on the county website
Neighborhood: 48374
Nearby homes
- $588,0004 bd3 ba2.6k sqft24860 Davenport Ave, Novi, MI 48374Off Market
- $524,4003 bd3 ba2.1k sqft24892 Davenport Ave, Novi, MI 48374Off Market
- $554,3004 bd2 ba-- sqft24875 White Plains Dr, Novi, MI 48374Off Market
- $510,0003 bd3 ba3k sqft24859 White Plains Dr, Novi, MI 48374Sold
- $557,0004 bd3 ba2.6k sqft24844 Davenport Ave, Novi, MI 48374Off Market
- $618,6004 bd3 ba2.5k sqft45583 Falmouth Ave, Novi, MI 48374Off Market
- $636,4004 bd2 ba-- sqft24877 Davenport Ave, Novi, MI 48374Off Market
- $600,0004 bd3 ba3.4k sqft24843 White Plains Dr, Novi, MI 48374Sold
Nearby schools
GreatSchools rating
- 10/10Novi Woods Elementary SchoolGrades: K-4Distance: 0.3 mi
- 9/10Novi Meadows SchoolGrades: PK,5-7Distance: 0.4 mi
- 8/10Novi High SchoolGrades: 8-12Distance: 0.6 mi
Get a cash offer in 3 minutes
Find out how much your home could sell for in as little as 3 minutes with a no-obligation cash offer.
Estimated market value
$657,600
Get a cash offer in 3 minutes
Find out how much your home could sell for in as little as 3 minutes with a no-obligation cash offer.
Estimated market value
$657,600
- Michigan
- Oakland County
- Novi
- 48374
- 24876 Davenport Ave
Nearby cities
Nearby zip codes
Other Novi Topics
