Skip main navigation
Sold
  • Price Unknown

    24876 W 148th Ct, Olathe, KS 66061

    4beds
    2,608sqft
    Single Family Residence
    Built in 2016
    10,456 Square Feet Lot
    $511,400 Zestimate®
    $--/sqft
    $3,329 Estimated rent

    Home value

    $511,400

    $476,000 - $547,000

    $3,329/mo

    Zestimate® history
    Loading
    Loading...

    Owner options

    List your home for rent

    $3,329/mo

    Rent Zestimate®

    Find your next renter with Zillow Rental Manager. Plus, with online applications, you can quickly screen prospective tenants – for free.

    Learn more

    $3,329/mo

    Rent Zestimate®

    Refinance and save

    $460/mo

    Est. payment

    Refinancing to a lower rate could help reduce your monthly payments and save thousands over the life of the loan.

    See today's rates

    $460/mo

    Est. payment

    Explore your selling options

    Work with a Zillow partner agent

    Leverage their expertise and Zillow's premium Showcase listings to get your home seen by more buyers.

    Get started

    List with your own agent

    Get your home in front of millions of buyers by listing it on Zillow.

    Learn how to do it

    Sell it yourself

    Take full control of how buyers see your home on Zillow by listing For Sale by Owner (FSBO).

    List your home

    What's special

    Beautiful lawn and landscapingFamily roomPrivate patioDeck and covered patioGleaming hardwood floorsOversized lotLuxurious ensuite bath
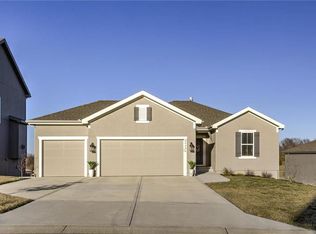
    This gorgeous reverse 1.5 story home has been lovingly maintained. It shows like a model home from top to bottom. From the first step inside you will see the gleaming hardwood floors leading to an open, light-filled floor plan with walls of windows that flood the main floor with natural light. The kitchen, a chef’s delight, features granite countertops, newer appliances, stained custom cabinetry, and a large island, perfect for entertaining. The dining area,ample for formal furniture, walks out to the main floor deck. Convenient laundry room right off the kitchen makes a great mud room as you come in from the garage. The spacious primary suite with a bench seat includes a luxurious ensuite bath with a double vanity, tile flooring, custom cabinetry, a walk-in closet, and walkin shower. The custom sliding door at the office/guest room area provides privacy with full bath with single vanity, tub/shower and tile flooring. The finished lower level is ideal for your growing family to relax or hosting guests, with a family room, two additional bedrooms, and a full bath. Step outside to a private patio overlooking the oversized lot. This home truly has it all: 3-car garage, 2 garage openers, fully finished walkout basement, rounded bullnose corners, generous corner lot in a cul de sac, sprinkler system, radon system, sump pump with battery backup, deck and covered patio, finished with a beautiful lawn and landscaping. HVAC systems serviced every 6 months. Pride in ownership and upgrades throughout. This is the one!

    Zillow last checked:

    Listing updated:

    Listed by:

    Cheri McGaw 913-522-3174,

    Platinum Realty LLC,

    Chad Everhart 913-636-5721,

    Platinum Realty LLC

    Bought with:

    Ray Homes KC Team

    Compass Realty Group

    Source: Heartland MLS as distributed by MLS GRID,MLS#: 2575089MLS Logo

    Facts & features

    Interior

    Bedrooms & bathrooms
    • Bedrooms: 4
    • Bathrooms: 3
    • Full bathrooms: 3
    Primary bedroom
    • Features: Carpet, Ceiling Fan(s)
    • Level: Main
    • Dimensions: 15 x 13
    Bedroom 3
    • Features: Carpet, Walk-In Closet(s)
    • Level: Lower
    • Dimensions: 14 x 12
    Bedroom 4
    • Features: Carpet
    • Level: Lower
    • Dimensions: 12 x 12
    Primary bathroom
    • Features: Double Vanity, Shower Only, Walk-In Closet(s)
    • Level: Main
    Bathroom 1
    • Features: Shower Over Tub
    • Level: Main
    Bathroom 2
    • Features: Carpet, Ceiling Fan(s)
    • Level: Main
    • Dimensions: 12 x 11
    Bathroom 3
    • Features: Shower Over Tub
    • Level: Lower
    Dining room
    • Features: Wood Floor
    • Level: Main
    • Dimensions: 11 x 11
    Other
    • Features: Carpet
    • Level: Lower
    • Dimensions: 10 x 21
    Family room
    • Features: Carpet
    • Level: Lower
    • Dimensions: 14 x 15
    Great room
    • Features: Wood Floor
    • Level: Main
    • Dimensions: 15 x 15
    Kitchen
    • Features: Granite Counters, Kitchen Island, Pantry, Wood Floor
    • Level: Main
    • Dimensions: 11 x 11
    Laundry
    • Level: Main
    • Dimensions: 5 x 5
    Heating
    • Forced Air
    Cooling
    • Electric
    Appliances
    • Included: Dishwasher, Disposal, Humidifier, Microwave, Free-Standing Electric Oven
    • Laundry: Laundry Room, Main Level
    Features
    • Ceiling Fan(s), Custom Cabinets, Kitchen Island, Pantry, Stained Cabinets, Walk-In Closet(s)
    • Flooring: Carpet, Tile, Wood
    • Doors: Storm Door(s)
    • Windows: Window Coverings, Thermal Windows
    • Basement: Basement BR,Finished,Radon Mitigation System,Sump Pump,Walk-Out Access
    • Number of fireplaces: 1
    • Fireplace features: Gas Starter, Great Room
    Interior area
    • Total structure area: 2,608
    • Total interior livable area: 2,608 sqft
    • Finished area above ground: 1,304
    • Finished area below ground: 1,304

    Property

    Parking
    • Total spaces: 3
    • Parking features: Attached, Built-In, Garage Door Opener, Garage Faces Front
    • Attached garage spaces: 3
    Features
    • Patio & porch: Deck
    Lot
    • Size: 10,456 Square Feet
    • Features: City Limits, Corner Lot, Cul-De-Sac
    Details
    • Parcel number: DP508400000145

    Construction

    Type & style
    • Home type: SingleFamily
    • Architectural style: Traditional
    • Property subtype: Single Family Residence
    Materials
    • Stucco & Frame
    • Roof: Composition
    Condition
    • Year built: 2016

    Utilities & green energy

    • Sewer: Public Sewer
    • Water: Public

    Community & HOA

    Community
    • Security: Smoke Detector(s)
    • Subdivision: Oak Run Meadows
    HOA
    • Has HOA: Yes
    • Amenities included: Pool
    • Services included: Trash
    • HOA fee: $460 annually
    Location
    • Region: Olathe

    Financial & listing details

    • Tax assessed value: $474,400
    • Annual tax amount: $6,050
    • Date on market: 9/11/2025
    • Listing terms: Cash,Conventional,FHA,VA Loan
    • Ownership: Private
    • Road surface type: Paved

    Price history

    DateEventPrice
    11/12/2025Sold--
    Source: Heartland MLS as distributed by MLS GRID #2575089 Report a problem
    9/21/2025Contingent$500,000$192/sqft
    Source: Heartland MLS as distributed by MLS GRID #2575089 Report a problem
    9/11/2025Listed for sale$500,000$192/sqft
    Source: Heartland MLS as distributed by MLS GRID #2575089 Report a problem
    11/30/2016Sold--
    Source: Heartland MLS as distributed by MLS GRID #45001_1992198 Report a problem

    Public tax history

    YearProperty taxesTax assessment
    2025$6,100 +0.9%$54,556 +2.2%
    2024$6,044 +3.1%$53,383 +4.8%
    2023$5,862 +13.6%$50,922 +16.6%
    2022$5,162 $43,665 +8.1%
    2021-- $40,411 +1.4%
    2020$4,981 $39,848 +4.2%
    2019-- $38,226 +14%
    2018-- $33,523 +4.1%
    2017$4,383 +1480.3%$32,189 +536383.3%
    2016$277 -3.3%$6
    2015$287 -3.1%$6 +100%
    2013$296 -46.9%$3 -99.9%
    2008$558 +68%$4,567 +64.8%
    2007$332 -0.6%$2,771
    2006$334 $2,771
    Find assessor info on the county website

    Neighborhood: Prairie Highlands

    Nearby schools

    GreatSchools rating
    Schools provided by the listing agent
    • Elementary: Clearwater Creek
    • Middle: Oregon Trail
    • High: Olathe West

    Source: Heartland MLS as distributed by MLS GRID. This data may not be complete. We recommend contacting the local school district to confirm school assignments for this home.

    Get a cash offer in 3 minutes
    Find out how much your home could sell for in as little as 3 minutes with a no-obligation cash offer.
    Estimated market value
    $511,400
    Get a cash offer in 3 minutes
    Find out how much your home could sell for in as little as 3 minutes with a no-obligation cash offer.
    Estimated market value
    $511,400