Welcome to 2488 91st Avenue in Osceola, WI—a beautiful 3-bedroom, 2-bath home offering the perfect blend of comfort, functionality, and outdoor recreation.
Step inside and you'll appreciate the timeless appeal of tile and wood flooring, creating a warm and inviting atmosphere throughout the home. The thoughtfully designed layout provides comfortable living spaces ideal for both everyday living and entertaining.
One of the standout features of this property is the incredible outdoor space. Enjoy not one, but two oversized patio areas—a spacious 20x20 patio and an additional 18x23 patio—providing plenty of room for outdoor dining, entertaining, relaxing, and hosting gatherings. The private backyard offers ample space for bonfires, yard games, pets, and making memories with family and friends while enjoying your own peaceful retreat.
Outdoor enthusiasts will love the heated garage and the ability to ride ATVs and snowmobiles directly from your driveway, making it easy to enjoy Wisconsin's extensive trail systems and year-round recreational opportunities.
Whether you're searching for a move-in ready home, a heated garage, expansive outdoor entertaining spaces, direct access to ATV and snowmobile adventures, or a private backyard oasis, this property checks all the boxes.
Conveniently located in desirable Osceola, this home offers the perfect combination of small-town charm, outdoor recreation, and everyday convenience.
Don't miss this opportunity to make this exceptional property your own. Call today to schedule your private showing and see firsthand why 2488 91st Avenue is the perfect place to call home!
Closed
$330,000
2488 91st Ave, Osceola, WI 54020
3beds
1,492sqft
Single Family
Built in 1996
0.89 Acres Lot
$331,400 Zestimate®
$221/sqft
$1,897 Estimated rent
Home value
$331,400
$288,000 - $378,000
$1,897/mo
Zestimate® history
Owner options
List your home for rent
$1,897/mo
Rent Zestimate®
Find your next renter with Zillow Rental Manager. Plus, with online applications, you can quickly screen prospective tenants – for free.
$1,897/mo
Rent Zestimate®
Refinance and save
$2,149/mo
Est. payment
Refinancing to a lower rate could help reduce your monthly payments and save thousands over the life of the loan.
$2,149/mo
Est. payment
Explore your selling options
Work with a Zillow partner agent
Leverage their expertise and Zillow's premium Showcase listings to get your home seen by more buyers.
Get startedList with your own agent
Get your home in front of millions of buyers by listing it on Zillow.
Learn how to do itSell it yourself
Take full control of how buyers see your home on Zillow by listing For Sale by Owner (FSBO).
List your homeWhat's special
Zillow last checked:
Listing updated:
Listed by:
Stacie Strohbeen 651-357-8606,
eXp Realty,
The Snyder Team 651-402-1537
Bought with:
Konnor Garrido
Edina Realty, Inc.
Source: NorthstarMLS as distributed by MLS GRID,MLS#: 7086576
Facts & features
Interior
Bedrooms & bathrooms
- Bedrooms: 3
- Bathrooms: 2
- Full bathrooms: 1
- 3/4 bathrooms: 1
Bedroom
- Level: Upper
- Area: 132 Square Feet
- Dimensions: 11x12
Bedroom 2
- Level: Upper
- Area: 112 Square Feet
- Dimensions: 14x8
Bedroom 3
- Level: Upper
- Area: 130 Square Feet
- Dimensions: 10x13
Deck
- Level: Upper
- Area: 36 Square Feet
- Dimensions: 6x6
Dining room
- Level: Main
- Area: 112 Square Feet
- Dimensions: 14x8
Kitchen
- Level: Main
- Area: 162 Square Feet
- Dimensions: 18x9
Living room
- Level: Main
- Area: 289 Square Feet
- Dimensions: 17x17
Heating
- Forced Air
Cooling
- Central Air
Appliances
- Included: Dishwasher, Dryer, Exhaust Fan, Microwave, Range, Refrigerator, Washer
- Laundry: Gas Dryer Hookup, Lower Level, Laundry Room, Washer Hookup
Features
- Basement: Crawl Space,Daylight,Finished
- Number of fireplaces: 1
- Fireplace features: Family Room, Gas, Stone
Interior area
- Total structure area: 1,624
- Total interior livable area: 1,492 sqft
- Finished area above ground: 1,034
- Finished area below ground: 458
Property
Parking
- Total spaces: 2
- Parking features: Attached
- Attached garage spaces: 2
- Details: Garage Dimensions (22X25)
Accessibility
- Accessibility features: None
Features
- Levels: Three Level Split
- Patio & porch: Deck, Patio
Lot
- Size: 0.89 Acres
- Dimensions: 229 x 210 x 229 x 210
- Features: Tree Coverage - Light
Details
- Additional structures: Storage Shed
- Foundation area: 590
- Parcel number: 042013120030
- Zoning description: Residential-Single Family
Construction
Type & style
- Home type: SingleFamily
- Property subtype: Single Family
Condition
- New construction: No
- Year built: 1996
Utilities & green energy
- Electric: Power Company: Polk-Burnett Electric Cooperative
- Gas: Natural Gas
- Sewer: Private Sewer
- Water: Well
Community & HOA
Community
- Subdivision: Hilltop Acres
HOA
- Has HOA: No
Location
- Region: Osceola
Financial & listing details
- Price per square foot: $221/sqft
- Tax assessed value: $285,400
- Annual tax amount: $2,373
- Date on market: 6/4/2026
- Cumulative days on market: 16 days
Price history
| Date | Event | Price |
|---|---|---|
| 7/9/2026 | Sold | $330,000+1.5%$221/sqft |
Source:  NorthstarMLS as distributed by MLS GRID #7086576 Report a problem NorthstarMLS as distributed by MLS GRID #7086576 Report a problem | ||
| 6/22/2026 | Pending sale | $325,000$218/sqft |
Source: NorthstarMLS as distributed by MLS GRID #7086576 Report a problem | ||
| 6/5/2026 | Listed for sale | $325,000+101.9%$218/sqft |
Source: NorthstarMLS as distributed by MLS GRID #7086576 Report a problem | ||
| 5/1/2006 | Sold | $161,000$108/sqft |
Source: Public Record Report a problem | ||
Public tax history
| Year | Property taxes | Tax assessment |
|---|---|---|
| 2025 | $2,338 +2.6% | $278,700 |
| 2024 | $2,279 +1.2% | $278,700 +102.2% |
| 2023 | $2,251 +13.6% | $137,800 |
| 2022 | $1,982 +1.4% | $137,800 |
| 2021 | $1,955 +17.5% | $137,800 |
| 2020 | $1,664 +5.9% | -- |
| 2019 | $1,571 -22.6% | -- |
| 2018 | $2,029 +2.5% | $137,800 |
| 2017 | $1,979 +1.2% | $137,800 |
| 2016 | $1,955 -1.4% | $137,800 |
| 2015 | $1,982 +7.7% | $137,800 |
| 2013 | $1,841 -2.2% | $137,800 |
| 2012 | $1,882 -5.4% | $137,800 |
| 2011 | $1,989 -5.5% | $137,800 |
| 2010 | $2,105 -0.9% | $137,800 -5.6% |
| 2009 | $2,125 | $145,900 |
Find assessor info on the county website
Neighborhood: 54020
Nearby homes
- $363,6003 bd2 ba1.5k sqft2486 91st Ave, Osceola, WI 54020Off Market
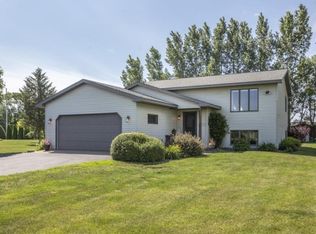
- $359,0003 bd3 ba1.8k sqft2490 91st Ave, Osceola, WI 54020Sold
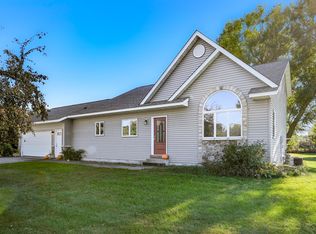
- $362,400-- bd-- ba-- sqft2485 89th Ave, Osceola, WI 54020Off Market
- $377,400-- bd-- ba-- sqft2483 89th Ave, Osceola, WI 54020Off Market
- $349,700-- bd-- ba-- sqft2489 91st Ave, Osceola, WI 54020Off Market
- $370,1004 bd4 ba2.4k sqft2492 91st Ave, Osceola, WI 54020Off Market
- $376,700-- bd-- ba-- sqft2484 91st Ave, Osceola, WI 54020Off Market
- $346,800-- bd-- ba-- sqft2487 89th Ave, Osceola, WI 54020Off Market
Nearby schools
GreatSchools rating
- 8/10Osceola Intermediate SchoolGrades: 2-4Distance: 0.8 mi
- 9/10Osceola Middle SchoolGrades: 5-8Distance: 1.2 mi
- 5/10Osceola High SchoolGrades: 9-12Distance: 1 mi
Get a cash offer in 3 minutes
Find out how much your home could sell for in as little as 3 minutes with a no-obligation cash offer.
Estimated market value
$331,400
Get a cash offer in 3 minutes
Find out how much your home could sell for in as little as 3 minutes with a no-obligation cash offer.
Estimated market value
$331,400
- Wisconsin
- Polk County
- Osceola
- 54020
- 2488 91st Ave
Nearby cities
Nearby zip codes
Other Osceola Topics
