Skip main navigation
Pending
  • Price cut: $4K (5/31)
    $305,900

    2488 Bluegrass St, Marion, IA 52302

    3beds
    2,112sqft
    : 
    Loading
    Get pre-qualified
    Condominium
    Built in 2022
    -- sqft lot
    $303,500 Zestimate®
    $145/sqft
    $30/mo HOA

    What's special

    Whole-home humidifierOwned water softener
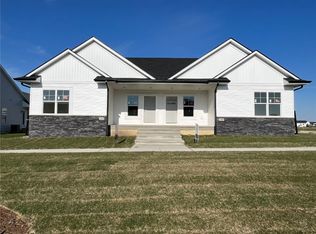
    Discover comfort, accessibility, and convenience in this beautifully maintained 3-bedroom, 3-bathroom home. This zero lot line home offers 1,252 sq ft of finished living space above ground plus an additional 850 sq ft in the finished lower level—perfect for guests, hobbies, or a second living area. Thoughtfully designed for everyday ease, each bathroom is equipped with ADA-height toilets. The home includes a whole-home humidifier and an owned water softener for enhanced comfort year-round. The kitchen is both stylish and functional, featuring an added 24" pantry cabinet on the right side of the layout for extra storage, along with all appliances included—refrigerator, range, dishwasher, washer, and dryer—making this home truly move-in ready. The primary bathroom is highlighted by a glass shower door with brushed nickel finish, while the laundry area offers white upper cabinets above the washer and dryer for clean, organized storage. Step outside to a fenced-in privacy patio ideal for relaxing, entertaining, or accommodating pets. Located in the sought-after Rookwood Estates community, residents enjoy access to two stocked ponds, a fenced dog park, playground, scenic walking trails, and expansive green spaces. Move-in ready and loaded with thoughtful upgrades, this home blends modern comfort, accessibility, and community charm in a prime location. This zero-lot line gives you flexibility for your yard and patio area. Schedule your showing today and experience all that this exceptional property has to offer.
    163 days
    |
    241
    |
    7
    |

    Zillow last checked:

    Listing updated:

    Listed by:

    Tim Scherbring 319-361-5111,

    Epique Realty

    Source: CRAAR, CDRMLS,MLS#: 2600411MLS LogoOriginating MLS: Cedar Rapids Area Association Of Realtors

      Facts & features

      Interior

      Bedrooms & bathrooms
      • Bedrooms: 3
      • Bathrooms: 3
      • Full bathrooms: 3
      Rooms
      • Room types: Family Room, Great Room, Laundry, Recreation
      Other
      • Level: First
      Heating
      • Forced Air, Gas
      Cooling
      • Central Air
      Appliances
      • Included: Dryer, Dishwasher, Electric Water Heater, Disposal, Microwave, Range, Refrigerator, Water Softener Owned, Washer
      • Laundry: Main Level
      Features
      • Kitchen/Dining Combo, Bath in Primary Bedroom, Main Level Primary
      • Basement: Full,Concrete
      Interior area
      • Total interior livable area: 2,112 sqft
      • Finished area above ground: 1,262
      • Finished area below ground: 850
      Video & virtual tour

      Property

      Parking
      • Total spaces: 2
      • Parking features: Attached, Garage, Garage Door Opener
      • Attached garage spaces: 2
      Features
      • Stories: 1
      • Patio & porch: Patio
      Lot
      • Size: 3,920 Square Feet
      • Dimensions: 40 x 100
      Details
      • Parcel number: 103310600100000

      Construction

      Type & style
      • Home type: Condo
      • Architectural style: Ranch
      • Property subtype: Condominium
      Materials
      • Frame, Stone, Vinyl Siding
      • Foundation: Poured
      Condition
      • New construction: No
      • Year built: 2022
      Details
      • Builder name: Twenty40 Bldg

      Utilities & green energy

      • Sewer: Public Sewer
      • Water: Public

      Community & HOA

      HOA
      • Has HOA: Yes
      • HOA fee: $360 annually
      Location
      • Region: Marion

      Financial & listing details

      • Price per square foot: $145/sqft
      • Tax assessed value: $312,100
      • Annual tax amount: $5,655
      • Date on market: 1/23/2026
      • Listing terms: Cash,Conventional,FHA,VA Loan

        Estimated market value

        $303,500

        $288,000 - $319,000

        $2,209/mo

        Price history

        DateEventPrice
        7/2/2026Pending sale$305,900$145/sqft
        Source: CRAAR, CDRMLS #2600411 Report a problem
        5/31/2026Price change$305,900-1.3%$145/sqft
        Source: CRAAR, CDRMLS #2600411 Report a problem
        1/23/2026Listed for sale$309,900-1.6%$147/sqft
        Source: CRAAR, CDRMLS #2600411 Report a problem
        1/13/2026Listing removed$314,900$149/sqft
        Source: CRAAR, CDRMLS #2507039 Report a problem
        8/15/2025Listed for sale$314,900+3.1%$149/sqft
        Source: CRAAR, CDRMLS #2507039 Report a problem
        9/29/2023Sold$305,416+15.3%$145/sqft
        Source: CRAAR, CDRMLS #2209116 Report a problem
        8/3/2023Pending sale$264,900$125/sqft
        Source: CRAAR, CDRMLS #2209116 Report a problem
        6/25/2022Price change$264,900-41.1%$125/sqft
        Source: Twenty40 Building Concepts, Inc. Report a problem
        5/19/2022Price change$449,900+73.1%$213/sqft
        Source: Twenty40 Building Concepts, Inc. Report a problem
        5/3/2022Listed for sale$259,900$123/sqft
        Source: Twenty40 Building Concepts, Inc. Report a problem

        Public tax history

        YearProperty taxesTax assessment
        2025$5,602 +41.2%$312,100 -0.7%
        2024$3,968 +10342.1%$314,200 +48.9%
        2023$38 +5.6%$211,000 +12311.8%
        2022$36 -5.3%$1,700
        2021$38 $1,700
        2020-- $1,700

        Find assessor info on the county website

        Monthly payment

        Est. payment

        Payment breakdown

        Explore the cost of this home by adjusting the details. Changes won't be saved.
        All calculations are estimates and provided by Zillow, Inc. for informational purposes only. Actual amounts may vary.
        HOA fees may include property taxes on listings classified as Co-Ops. Contact the listing agent and/or owner for fee details.
        Mortgage interest rates are dependent on a number of factors, including credit score, down payment, and repayment length. Interest rate data provided by Zillow Group Marketplace, Inc. as of 1/1/1970 from various mortgage lenders with which we have lead or other similar arrangements; the Estimated Payment is an average of those rates.
        See how much you could borrow to make a competitive offer.

        Climate risks

        Neighborhood: 52302

        Getting around

        4 / 100
        Car-Dependent
        33 / 100
        Somewhat Bikeable

        Nearby schools

        GreatSchools rating
        Schools provided by the listing agent
        • Elementary: Linn Grove
        • Middle: Excelsior
        • High: Linn Mar

        Source: CRAAR, CDRMLS. This data may not be complete. We recommend contacting the local school district to confirm school assignments for this home.

        A local agent can set up tours, give advice and negotiate with sellers.

        Browse local experts

        Similar homes

        Skip to the end of the carouselSkip to the beginning of the carousel