Step into refined luxury in this exceptional three-bedroom, 2.5-bath condo-style townhome, nestled within an exclusive, gated enclave. Offering nearly 3,000 square feet of impeccably curated living space, this residence seamlessly blends sophisticated design with effortless comfort. The expansive open-concept layout is anchored by a chef’s kitchen designed to impress—featuring premium appliances, upscale finishes, generous counter space, and thoughtful details ideal for both intimate evenings and elegant entertaining. Just beyond, a private deck provides a serene outdoor retreat, perfect for morning coffee or al fresco dining. The living area exudes warmth and style, highlighted by a striking fireplace that enhances the home’s contemporary yet inviting ambiance. Each bedroom is generously proportioned, while the spa-inspired bathrooms showcase designer elements and refined finishes. High-end details throughout reflect a commitment to quality and timeless elegance. Perfectly positioned for convenience, this home offers immediate access to I-95 and sits directly across from Stone Bridge Shopping Center, with the mall and NOVA Community College just minutes away. Enjoy effortless proximity to premier dining, shopping, and public transportation. Set within a meticulously maintained, secure community, this remarkable residence delivers privacy, prestige, and unparalleled accessibility—an extraordinary opportunity for luxury living at its finest.
Sold for $452,500
$452,500
2488 Eastbourne Dr #313, Woodbridge, VA 22191
3beds
2,700sqft
Townhouse
Built in 2007
-- sqft lot
$455,200 Zestimate®
$168/sqft
$3,274 Estimated rent
Home value
$455,200
$423,000 - $492,000
$3,274/mo
Zestimate® history
Owner options
List your home for rent
$3,274/mo
Rent Zestimate®
Find your next renter with Zillow Rental Manager. Plus, with online applications, you can quickly screen prospective tenants – for free.
$3,274/mo
Rent Zestimate®
Refinance and save
$3,175/mo
Est. payment
Refinancing to a lower rate could help reduce your monthly payments and save thousands over the life of the loan.
$3,175/mo
Est. payment
Explore your selling options
Work with a Zillow partner agent
Leverage their expertise and Zillow's premium Showcase listings to get your home seen by more buyers.
Get startedList with your own agent
Get your home in front of millions of buyers by listing it on Zillow.
Learn how to do itSell it yourself
Take full control of how buyers see your home on Zillow by listing For Sale by Owner (FSBO).
List your homeWhat's special
Premium finishesTop-of-the-line appliancesSpacious bedroomsAmple counter spaceDesigner bathroomsChef-inspired gourmet kitchenExpansive layout
Zillow last checked:
Listing updated:
Listed by:
Jameel Scott 908-943-8064,
Coldwell Banker Realty
Bought with:
Joshua Davis, 0225217917
CENTURY 21 New Millennium
Source: Bright MLS,MLS#: VAPW2107644
Facts & features
Interior
Bedrooms & bathrooms
- Bedrooms: 3
- Bathrooms: 3
- Full bathrooms: 2
- 1/2 bathrooms: 1
Heating
- Forced Air, Electric
Cooling
- Ceiling Fan(s), Attic Fan, Central Air, Electric
Appliances
- Included: Electric Water Heater
Features
- Kitchen - Galley, Kitchen - Gourmet, Kitchen Island, Breakfast Area, Eat-in Kitchen, Open Floorplan
- Has basement: No
- Number of fireplaces: 1
Interior area
- Total structure area: 2,700
- Total interior livable area: 2,700 sqft
- Finished area above ground: 2,700
Property
Parking
- Total spaces: 1
- Parking features: Garage Door Opener, Basement, Garage Faces Rear, Inside Entrance, Oversized, Driveway, Attached
- Attached garage spaces: 1
- Has uncovered spaces: Yes
Accessibility
- Accessibility features: 2+ Access Exits
Features
- Levels: Two
- Stories: 2
- Pool features: Community
Details
- Additional structures: Above Grade
- Parcel number: NO TAX RECORD
- Zoning: R16
- Special conditions: Standard
Construction
Type & style
- Home type: Townhouse
- Architectural style: Contemporary
- Property subtype: Townhouse
Materials
- Brick
- Foundation: Concrete Perimeter
Condition
- New construction: No
- Year built: 2007
Utilities & green energy
- Sewer: Public Sewer
- Water: Public
Community & HOA
Community
- Features: Pool
- Condo and coop fee: $166 monthly
- Subdivision: Potomac Club
HOA
- Has HOA: Yes
- Amenities included: Billiard Room, Clubhouse, Common Grounds, Community Center, Fitness Center, Gated, Jogging Path, Meeting Room, Party Room, Picnic Area, Indoor Pool, Pool, Recreation Facilities, Tennis Court(s), Tot Lots/Playground, Security
- Services included: Common Area Maintenance, Lawn Care Front, Lawn Care Rear, Maintenance Grounds, Management, Insurance, Snow Removal, Sewer, Trash, Security
- HOA fee: $383 monthly
Location
- Region: Woodbridge
Financial & listing details
- Price per square foot: $168/sqft
- Tax assessed value: $452,000
- Annual tax amount: $4,432
- Date on market: 11/18/2025
- Listing agreement: Exclusive Right To Sell
- Listing terms: Cash,FHA,VA Loan,Other,Conventional
- Ownership: Condominium
Price history
| Date | Event | Price |
|---|---|---|
| 2/25/2026 | Sold | $452,500-5.6%$168/sqft |
Source:  Bright MLS #VAPW2107644 Report a problem Bright MLS #VAPW2107644 Report a problem | ||
| 1/24/2026 | Contingent | $479,500$178/sqft |
Source: Bright MLS #VAPW2107644 Report a problem | ||
| 1/16/2026 | Price change | $479,500-2%$178/sqft |
Source: Bright MLS #VAPW2107644 Report a problem | ||
| 1/3/2026 | Price change | $489,500-0.9%$181/sqft |
Source: Bright MLS #VAPW2107644 Report a problem | ||
| 12/20/2025 | Price change | $494,000-0.2%$183/sqft |
Source: Bright MLS #VAPW2107644 Report a problem | ||
| 12/3/2025 | Price change | $495,000-1%$183/sqft |
Source: Bright MLS #VAPW2107644 Report a problem | ||
| 11/18/2025 | Listed for sale | $500,000+53.8%$185/sqft |
Source: Bright MLS #VAPW2107644 Report a problem | ||
| 11/10/2018 | Listing removed | $2,400$1/sqft |
Source: Keller Williams Realty #1009962248 Report a problem | ||
| 10/20/2018 | Listed for rent | $2,400$1/sqft |
Source: Keller Williams Realty #1009962248 Report a problem | ||
| 2/16/2017 | Sold | $325,000-12.7%$120/sqft |
Source: Public Record Report a problem | ||
| 12/14/2007 | Sold | $372,450$138/sqft |
Source: Public Record Report a problem | ||
Public tax history
| Year | Property taxes | Tax assessment |
|---|---|---|
| 2025 | $4,432 +6% | $452,000 +7.5% |
| 2024 | $4,182 +0.7% | $420,500 +5.3% |
| 2023 | $4,154 -4.7% | $399,200 +3.4% |
| 2022 | $4,357 +5% | $386,200 +13.5% |
| 2021 | $4,152 +4.6% | $340,300 +5.6% |
| 2020 | $3,967 +110.3% | $322,200 +3.1% |
| 2019 | $1,887 -49.5% | $312,500 +1.1% |
| 2018 | $3,734 +0.3% | $309,200 +0.2% |
| 2017 | $3,723 +0.6% | $308,500 +1.7% |
| 2016 | $3,701 +0.4% | $303,300 -0.3% |
| 2015 | $3,688 | $304,300 +2.9% |
| 2014 | $3,688 | $295,800 +0.7% |
| 2013 | -- | $293,700 +4% |
| 2012 | -- | $282,300 +3.3% |
| 2010 | -- | $273,300 -3.3% |
| 2009 | -- | $282,500 -21.4% |
| 2008 | -- | $359,500 |
Find assessor info on the county website
Neighborhood: Potomac Club
Nearby homes
- $414,8003 bd2 ba1.5k sqft2585 Eastbourne Dr #267, Woodbridge, VA 22191Off Market
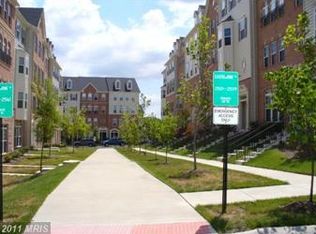
- $468,9003 bd2 ba2.5k sqft2587 Eastbourne Dr #268, Woodbridge, VA 22191Off Market
- $307,1003 bd2 ba2.6k sqft2582 Eastbourne Dr, Woodbridge, VA 22191Off Market
- $485,1003 bd3 ba2.6k sqft2582 Eastbourne Dr #292, Woodbridge, VA 22191Off Market
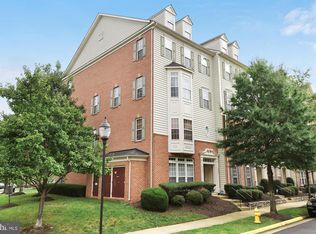
- $422,2003 bd2 ba1.6k sqft2584 Eastbourne Dr #291, Woodbridge, VA 22191Off Market
- $425,0003 bd3 ba1.5k sqft2584 Eastbourne Dr, Woodbridge, VA 22191For Sale
- $470,0003 bd2 ba2.5k sqft2591 Eastbourne Dr #270, Woodbridge, VA 22191Sold
- $427,2003 bd2 ba1.7k sqft2589 Eastbourne Dr #269, Woodbridge, VA 22191Off Market
Nearby schools
GreatSchools rating
- 6/10Fannie W. Fitzgerald Elementary SchoolGrades: PK-5Distance: 1.7 mi
- 4/10Rippon Middle SchoolGrades: 6-8Distance: 0.9 mi
- 3/10Freedom High SchoolGrades: 9-12Distance: 0.6 mi
Schools provided by the listing agent
- High: Freedom
- District: Prince William County Public Schools
Source: Bright MLS. This data may not be complete. We recommend contacting the local school district to confirm school assignments for this home.
Get a cash offer in 3 minutes
Find out how much your home could sell for in as little as 3 minutes with a no-obligation cash offer.
Estimated market value
$455,200
Get a cash offer in 3 minutes
Find out how much your home could sell for in as little as 3 minutes with a no-obligation cash offer.
Estimated market value
$455,200
- Virginia
- Prince William County
- Woodbridge
- 22191
- Potomac Club
- 2488 Eastbourne Dr Unit 313
Nearby cities
Nearby neighborhoods
Nearby zip codes
Other Woodbridge Topics
