Skip main navigation
Closed
  • $525,000

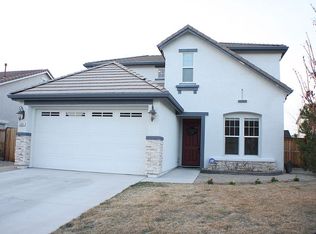
    2488 Emblem St, Sparks, NV 89436

    3beds
    1,801sqft
    Single Family Residence
    Built in 2007
    6,534 Square Feet Lot
    $530,400 Zestimate®
    $292/sqft
    $2,705 Estimated rent

    Home value

    $530,400

    $488,000 - $578,000

    $2,705/mo

    Zestimate® history
    Loading
    Loading...

    Owner options

    List your home for rent

    $2,705/mo

    Rent Zestimate®

    Find your next renter with Zillow Rental Manager. Plus, with online applications, you can quickly screen prospective tenants – for free.

    Learn more

    $2,705/mo

    Rent Zestimate®

    Refinance and save

    $3,038/mo

    Est. payment

    Refinancing to a lower rate could help reduce your monthly payments and save thousands over the life of the loan.

    See today's rates

    $3,038/mo

    Est. payment

    Explore your selling options

    Work with a Zillow partner agent

    Leverage their expertise and Zillow's premium Showcase listings to get your home seen by more buyers.

    Get started

    List with your own agent

    Get your home in front of millions of buyers by listing it on Zillow.

    Learn how to do it

    Sell it yourself

    Take full control of how buyers see your home on Zillow by listing For Sale by Owner (FSBO).

    List your home

    What's special

    This inviting single-story home is thoughtfully designed for comfortable everyday living, with no steps inside or out. The spacious kitchen features granite countertops, generous prep space, ample storage, and a bright breakfast nook for casual meals. Just beyond, the great room offers a welcoming place to relax, complete with a cozy fireplace, a dedicated space for a large TV, and a formal dining area that is perfect for gathering with friends to watch the big game or host a holiday dinner. Step outside to the covered patio, extending your living space and creating an ideal setting for enjoying warm Nevada evenings outdoors. A gas stub is already in place for your BBQ, making outdoor dining simple and convenient. The oversized primary suite offers a quiet retreat and features dual walk-in closets. Two additional bedrooms are well-sized, with one currently serving as a home office. Meticulously cared for by the original owner, this home is move-in ready and waiting for its next chapter. Schedule a private tour and picture your life here.

    Zillow last checked:

    Listing updated:

    Listed by:

    Yvette Hamacek BS.146779 775-550-7780,

    Coldwell Banker Select Reno

    Bought with:

    Terri Cole, S.70831

    Coldwell Banker Select Mt Rose

    Source: NNRMLS,MLS#: 260002378MLS Logo

    Facts & features

    Interior

    Bedrooms & bathrooms
    • Bedrooms: 3
    • Bathrooms: 2
    • Full bathrooms: 2
    Heating
    • Forced Air, Natural Gas
    Cooling
    • Central Air
    Appliances
    • Included: Dishwasher, Disposal, Dryer, Gas Range, Microwave, Refrigerator, Washer
    • Laundry: Cabinets, Laundry Room
    Features
    • Breakfast Bar, High Ceilings, No Interior Steps, Pantry, Smart Thermostat, Walk-In Closet(s)
    • Flooring: Carpet, Laminate, Tile
    • Windows: Blinds, Double Pane Windows, Vinyl Frames
    • Number of fireplaces: 1
    • Fireplace features: Gas
    • Common walls with other units/homes: No Common Walls
    Interior area
    • Total structure area: 1,801
    • Total interior livable area: 1,801 sqft

    Property

    Parking
    • Total spaces: 4
    • Parking features: Attached, Garage, Garage Door Opener
    • Attached garage spaces: 2
    Features
    • Levels: One
    • Stories: 1
    • Patio & porch: Covered, Patio
    • Spa features: None
    • Fencing: Back Yard
    Lot
    • Size: 6,534 sqft
    • Features: Landscaped, Level, Sprinklers In Front, Sprinklers In Rear
    Details
    • Additional structures: None
    • Parcel number: 52808204
    • Zoning: PD

    Construction

    Type & style
    • Home type: SingleFamily
    • Property subtype: Single Family Residence
    Materials
    • Stone, Stucco
    • Foundation: Slab
    • Roof: Pitched,Tile
    Condition
    • New construction: No
    • Year built: 2007
    Details
    • Builder name: Lennar

    Utilities & green energy

    • Sewer: Public Sewer
    • Water: Public
    • Utilities for property: Electricity Connected, Internet Available, Natural Gas Connected, Phone Available, Sewer Connected, Water Connected, Cellular Coverage, Underground Utilities

    Community & neighborhood

    Security
    • Security features: Security System Owned, Smoke Detector(s)
    Location
    • Region: Sparks
    • Subdivision: Pioneer Village 1 Unit 1

    HOA & financial

    HOA
    • Has HOA: Yes
    • HOA fee: $25 monthly
    • Amenities included: None
    • Association name: Pioneer Meadows HOA

    Other

    Other facts
    • Listing terms: 1031 Exchange,Cash,Conventional,FHA,VA Loan

    Price history

    DateEventPrice
    3/25/2026Sold$525,000$292/sqft
    Source: NNRMLS #260002378 Report a problem
    3/11/2026Contingent$525,000$292/sqft
    Source: NNRMLS #260002378 Report a problem
    3/5/2026Listed for sale$525,000+82.9%$292/sqft
    Source: NNRMLS #260002378 Report a problem
    2/28/2008Sold$287,000$159/sqft
    Source: Public Record Report a problem

    Public tax history

    YearProperty taxesTax assessment
    2026$2,702 +2.9%$122,949 -0.8%
    2025$2,626 +3%$123,973 +2.2%
    2024$2,550 +3.2%$121,342 -7.1%
    2023$2,472 +3%$130,643 +19.5%
    2022$2,400 +3%$109,316 +6%
    2021$2,331 +3%$103,125 +4.1%
    2020$2,262 -3%$99,018
    2019$2,331 +3%$99,018 +9%
    2018$2,262 +9%$90,813 +1.1%
    2017$2,076 $89,840 +0.1%
    2016$2,076 $89,727 +1.4%
    2015$2,076 +3.2%$88,461 +34.3%
    2014$2,012 $65,860 +20.9%
    2013$2,012 $54,492
    2012-- $54,492 +1.8%
    2011-- $53,524 -5.9%
    2010-- $56,871 -20.8%
    2009-- $71,823 -28.4%
    2008-- $100,376 +173.1%
    2007-- $36,750 +35.1%
    2006-- $27,195 +11%
    2005-- $24,500

    Find assessor info on the county website

    Neighborhood: 89436

    Nearby schools

    GreatSchools rating
    Schools provided by the listing agent
    • Elementary: John Bohach
    • Middle: Sky Ranch
    • High: Spanish Springs

    Source: NNRMLS. This data may not be complete. We recommend contacting the local school district to confirm school assignments for this home.

    Get a cash offer in 3 minutes
    Find out how much your home could sell for in as little as 3 minutes with a no-obligation cash offer.
    Estimated market value
    $530,400
    Get a cash offer in 3 minutes
    Find out how much your home could sell for in as little as 3 minutes with a no-obligation cash offer.
    Estimated market value
    $530,400